
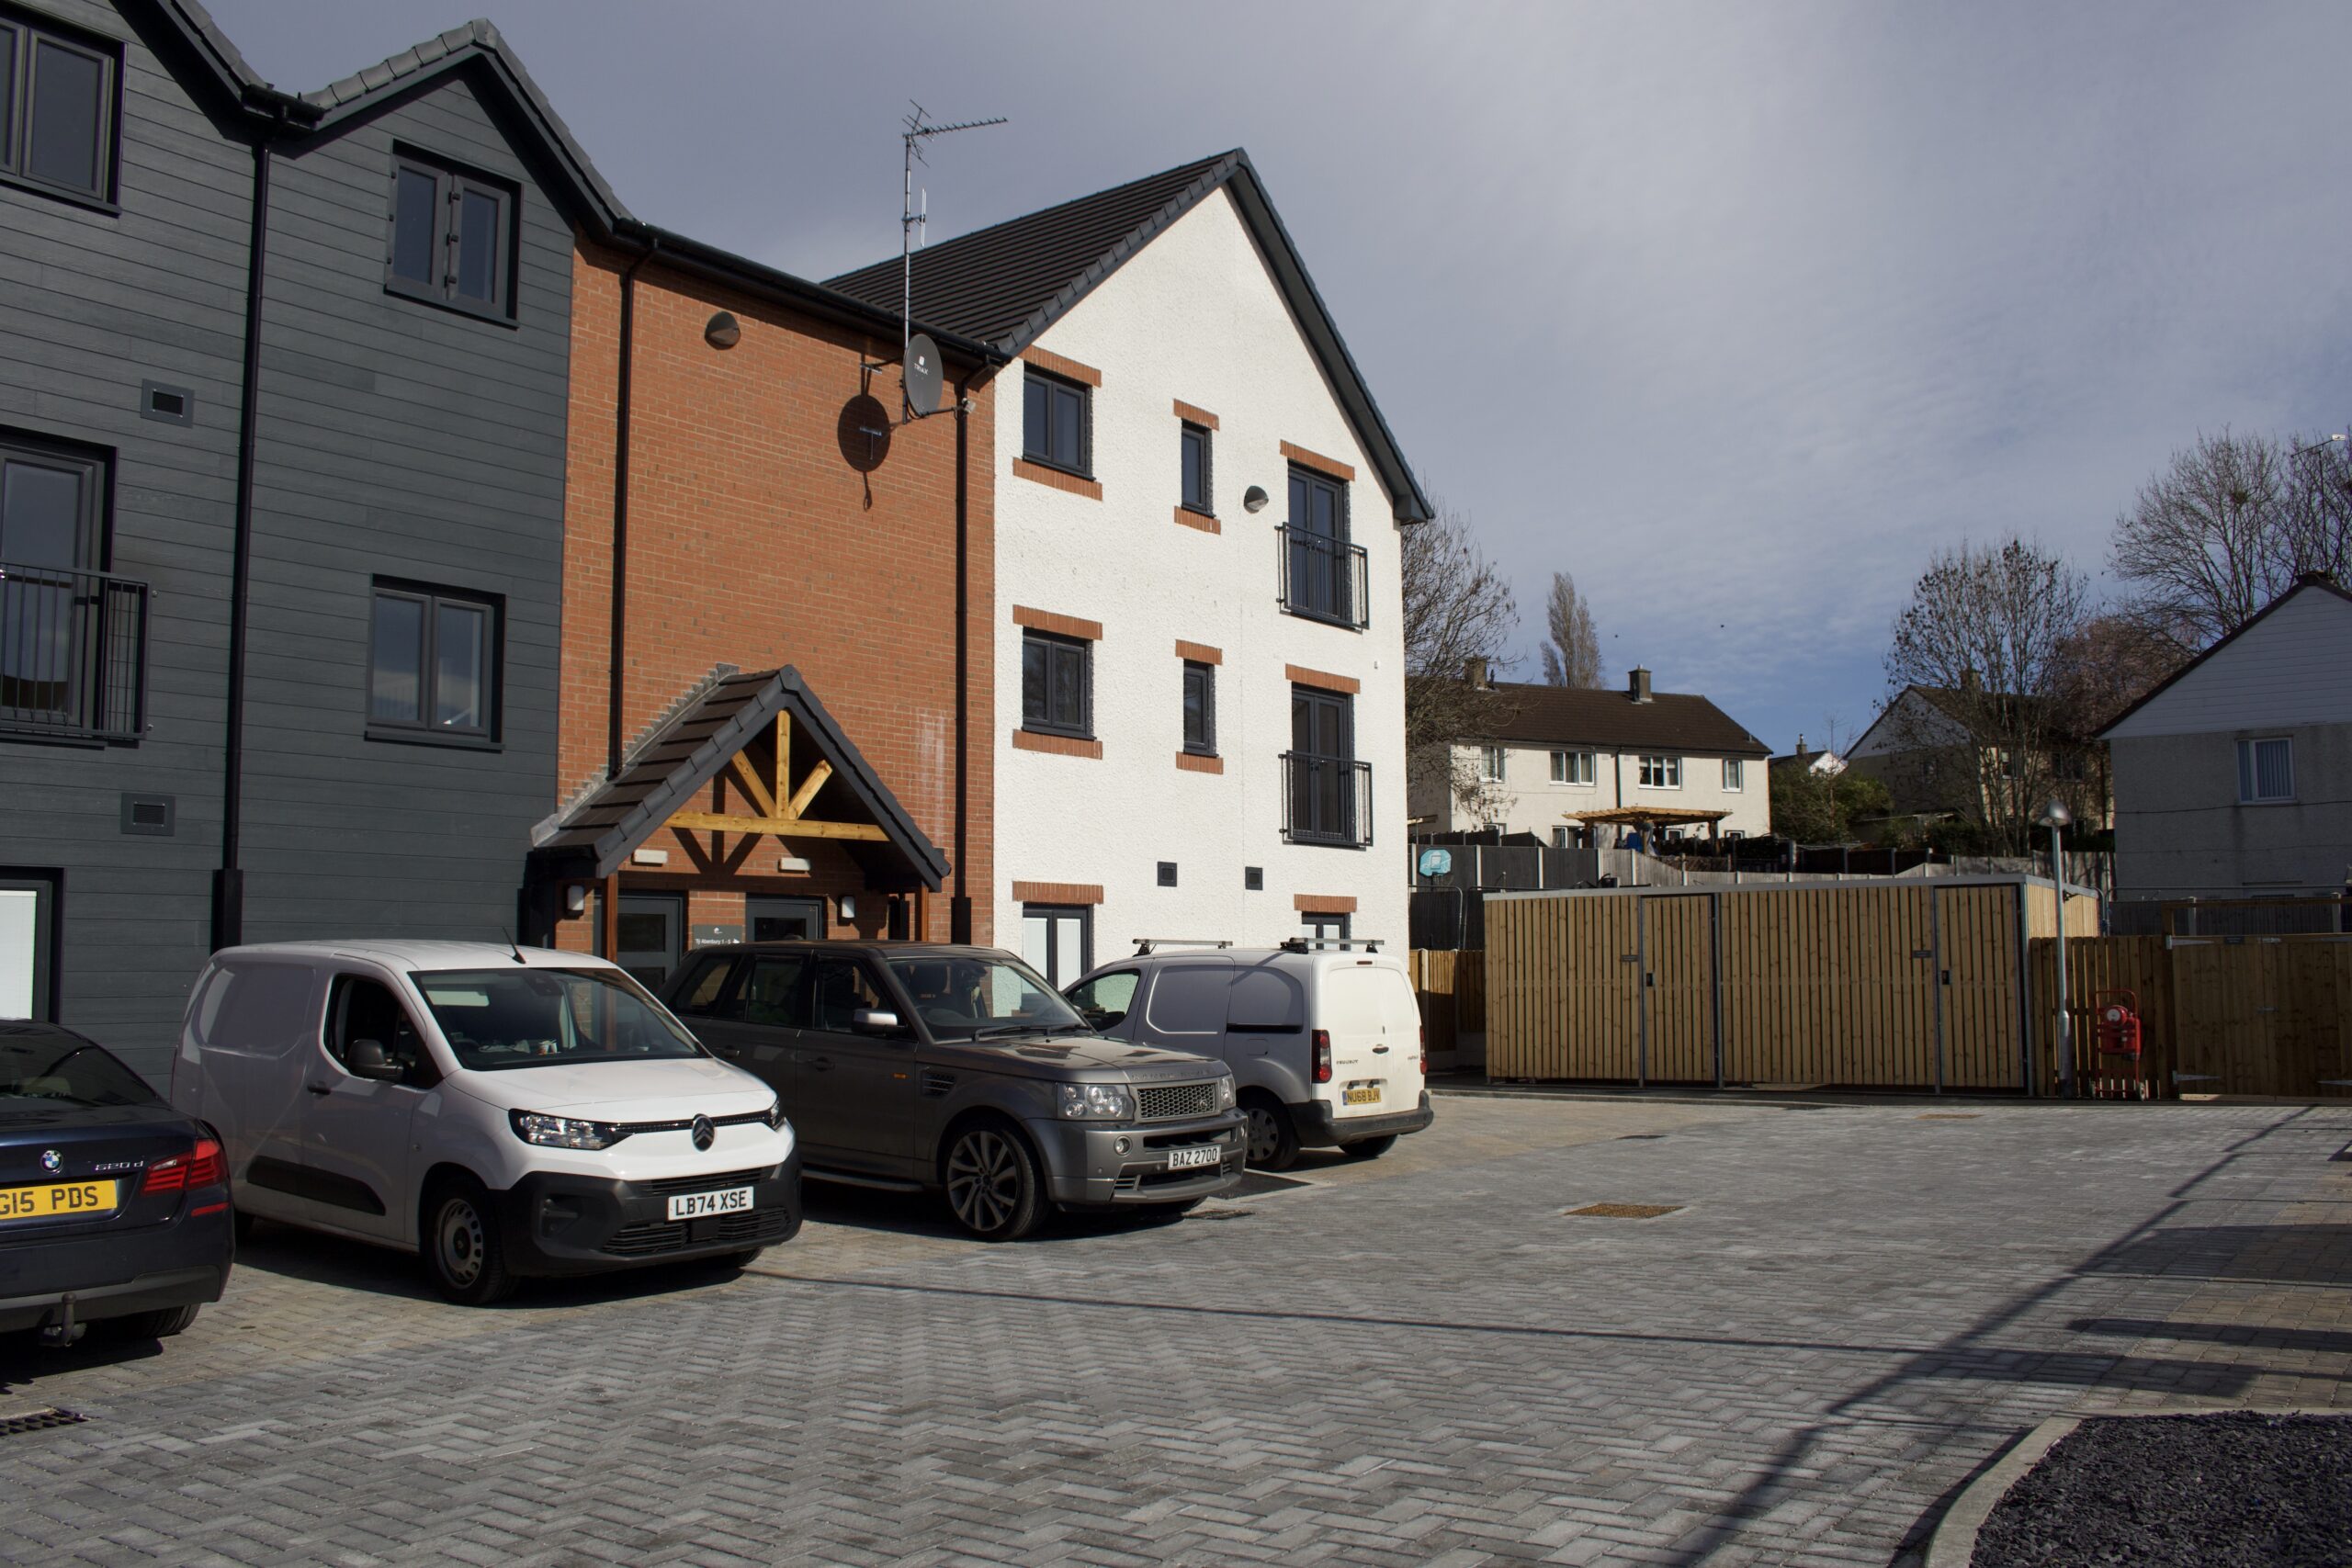
At Ty Abenbury on Eaton Drive, this project formed part of a carefully considered residential development designed to deliver high-quality, energy-efficient accommodation within a modern urban setting. The scheme comprises 16 one-bedroom apartments arranged over 3 storeys using timber frame construction, with one floor dedicated to secure housing provision for Wrexham County Borough Council. Built on the site of a former community centre, the project began with full demolition, followed by extensive site preparation including cut and fill operations, retaining works, piling and the installation of a raft slab foundation system to ensure long-term structural integrity.
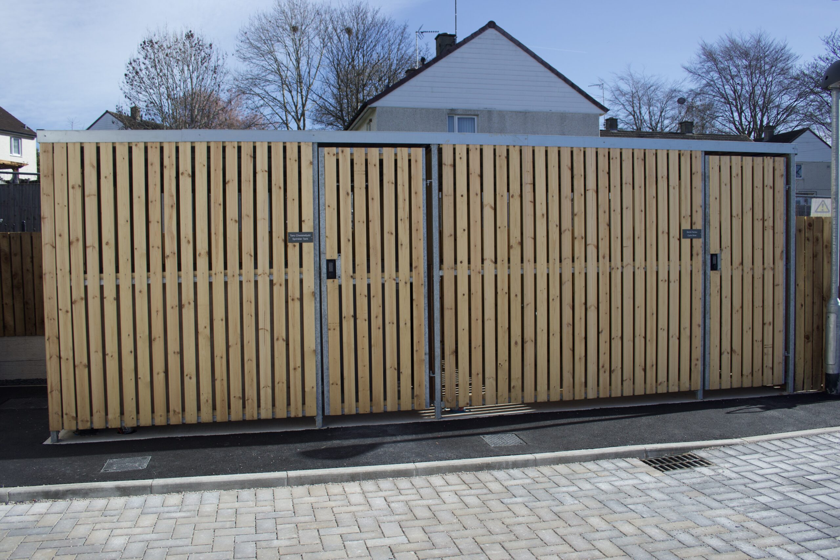
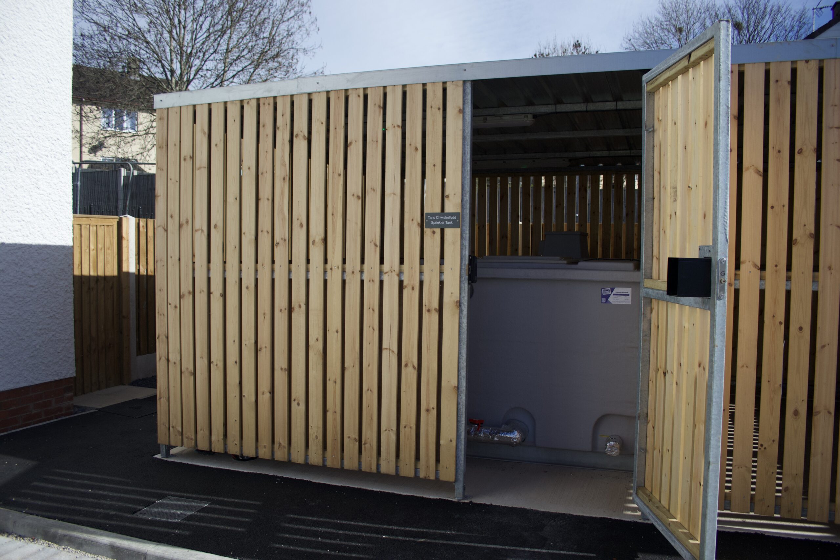
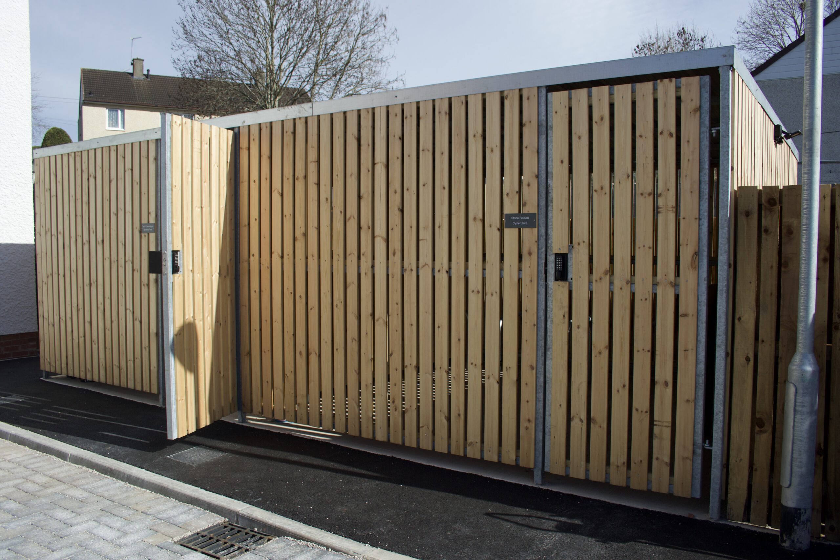
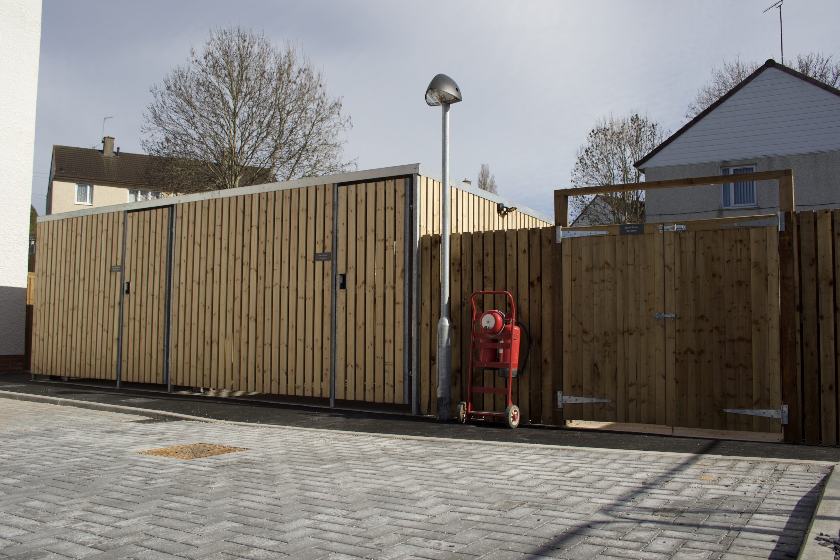
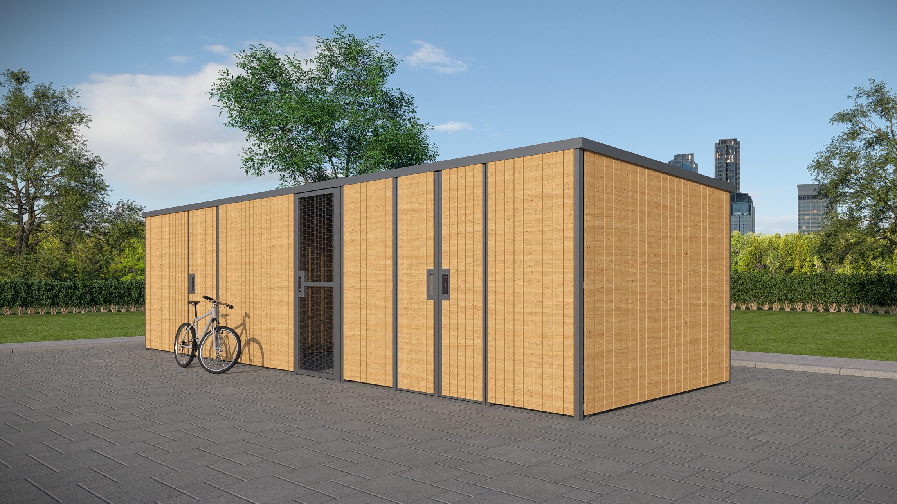
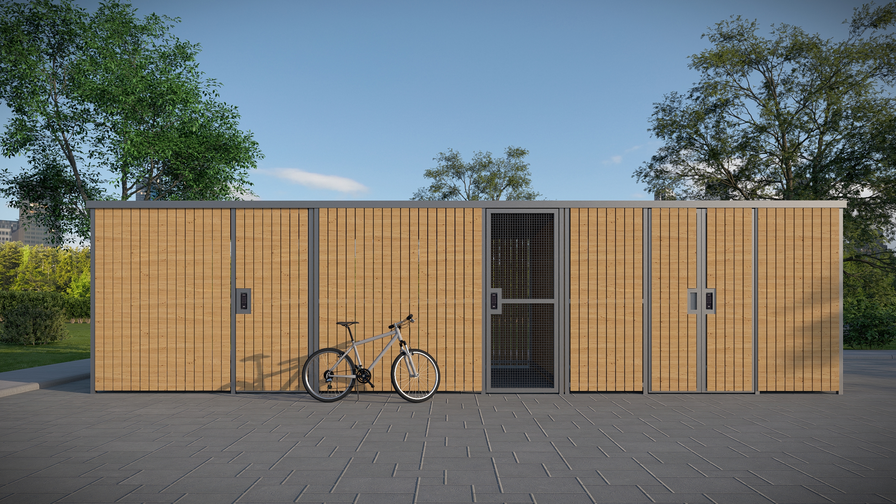
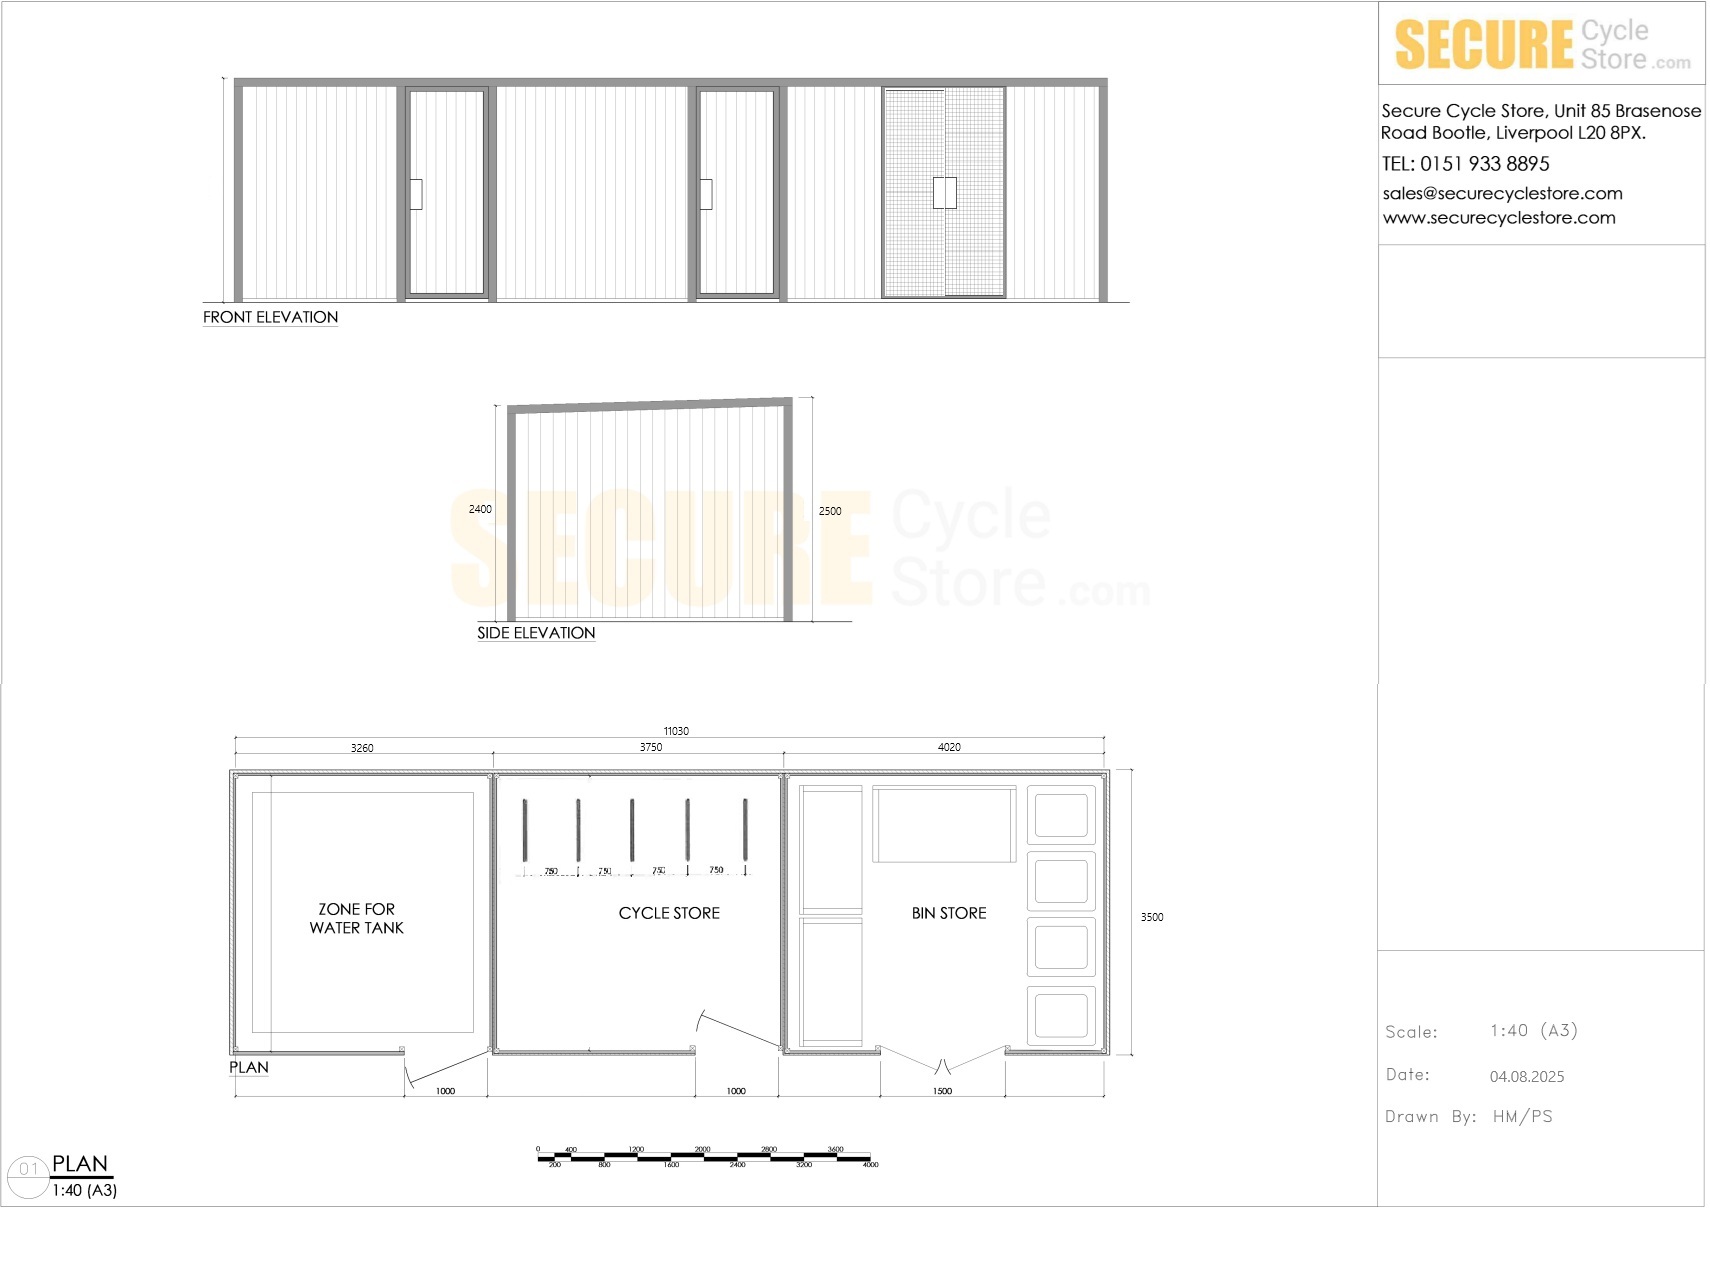
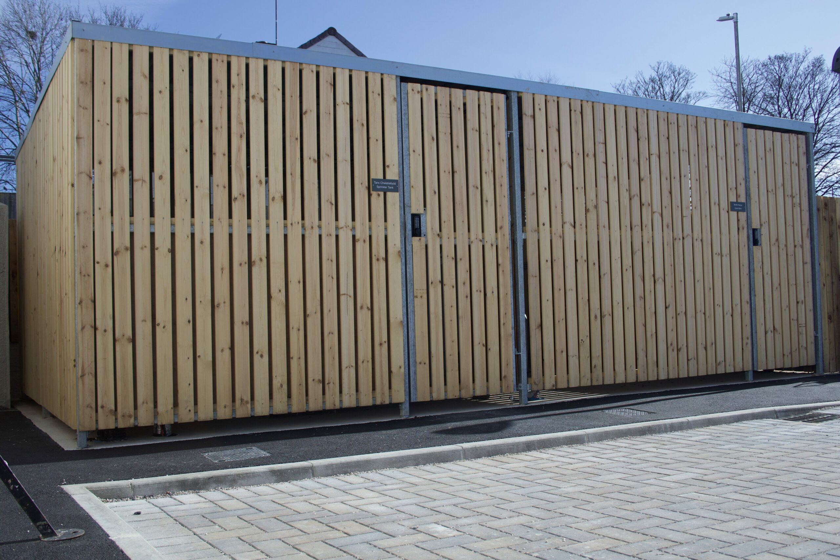
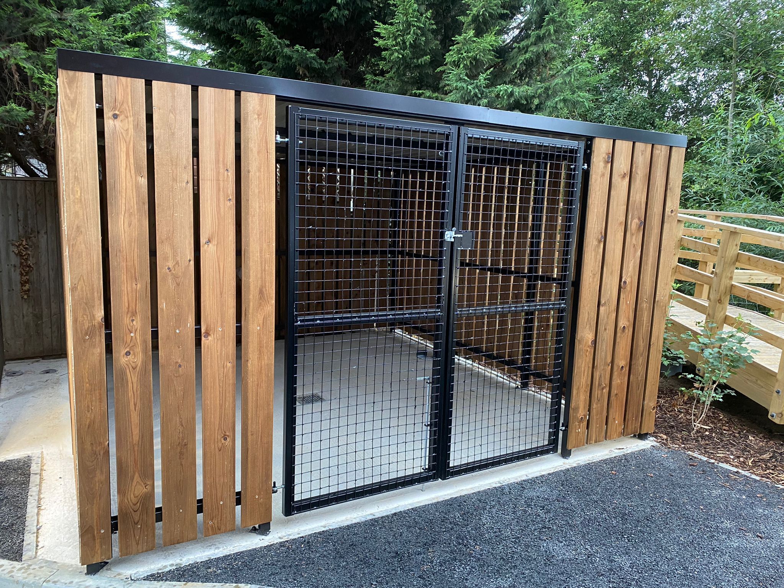
As part of the external works, we were appointed to design, supply and install a Bespoke Combined Trinity Timber Cycle Shelter and Water Tank Store, tailored precisely to the client’s drawings and spatial requirements. The structure measures 7007mm wide by 3828mm deep and 2500mm high, providing a practical and visually cohesive solution that integrates seamlessly with the wider development.
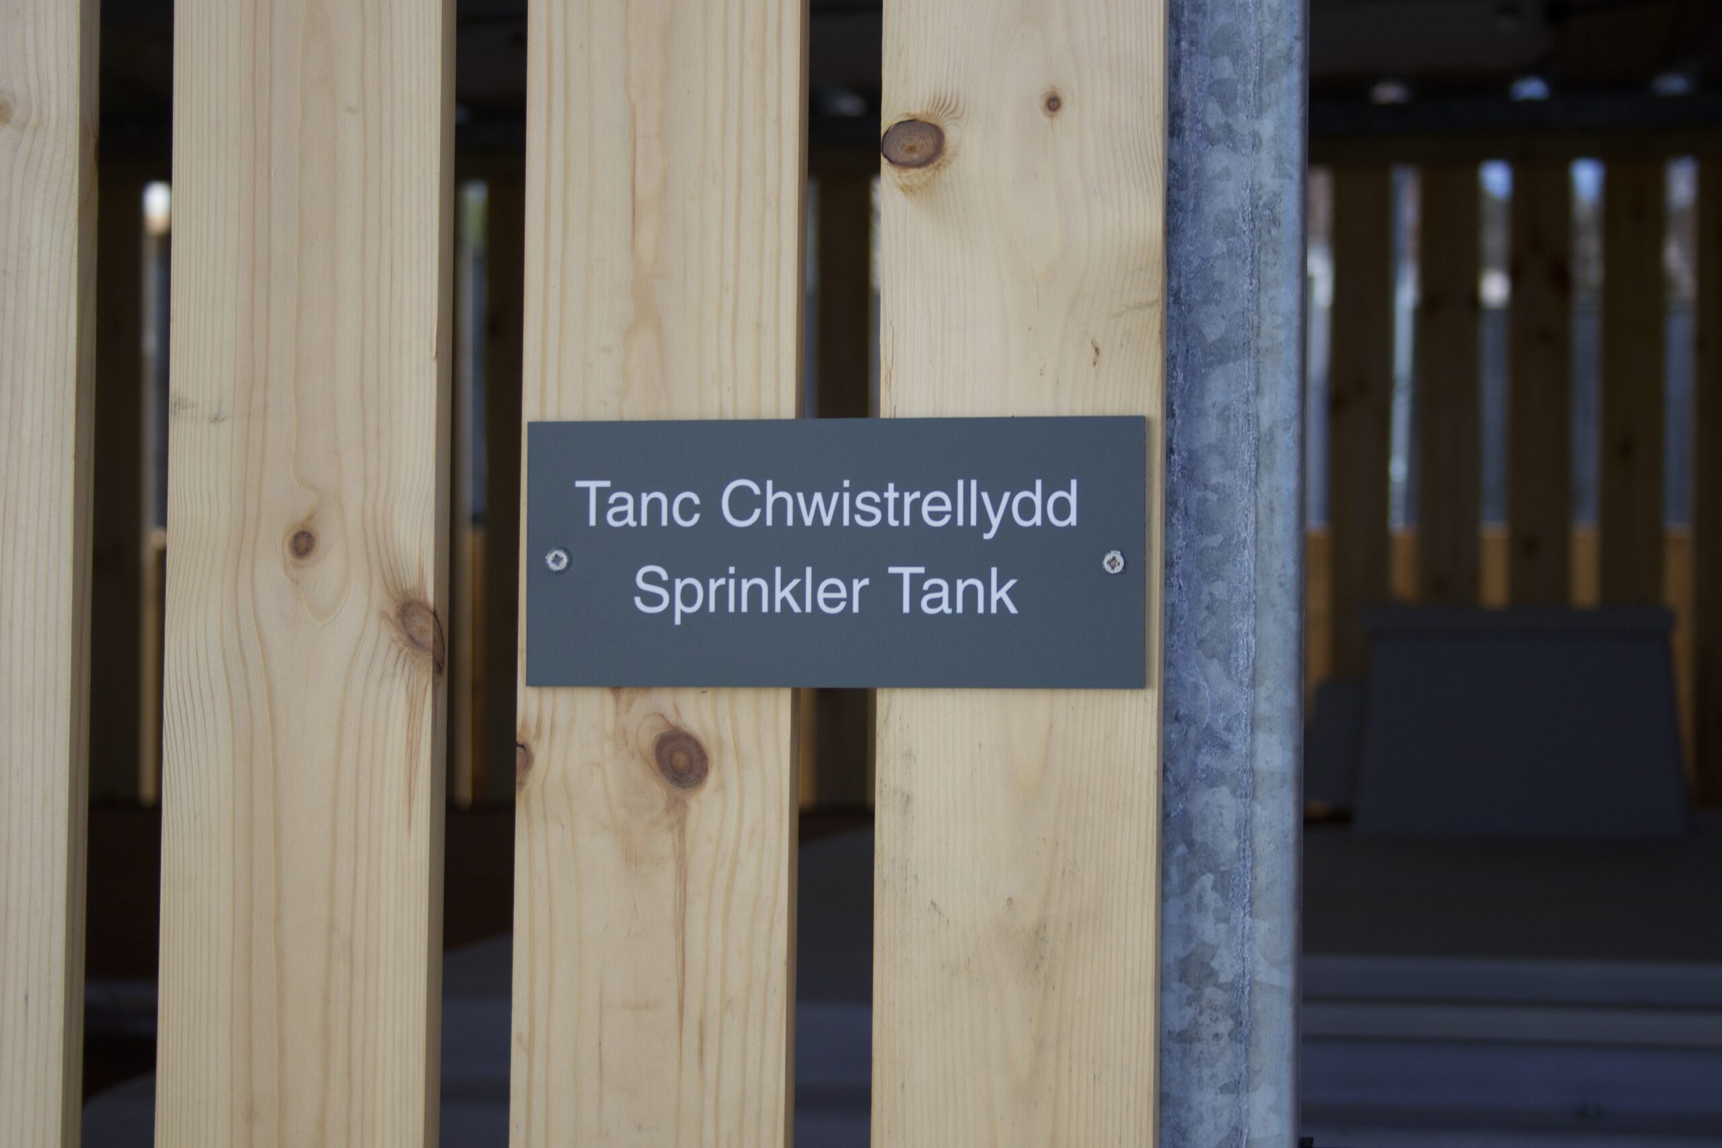
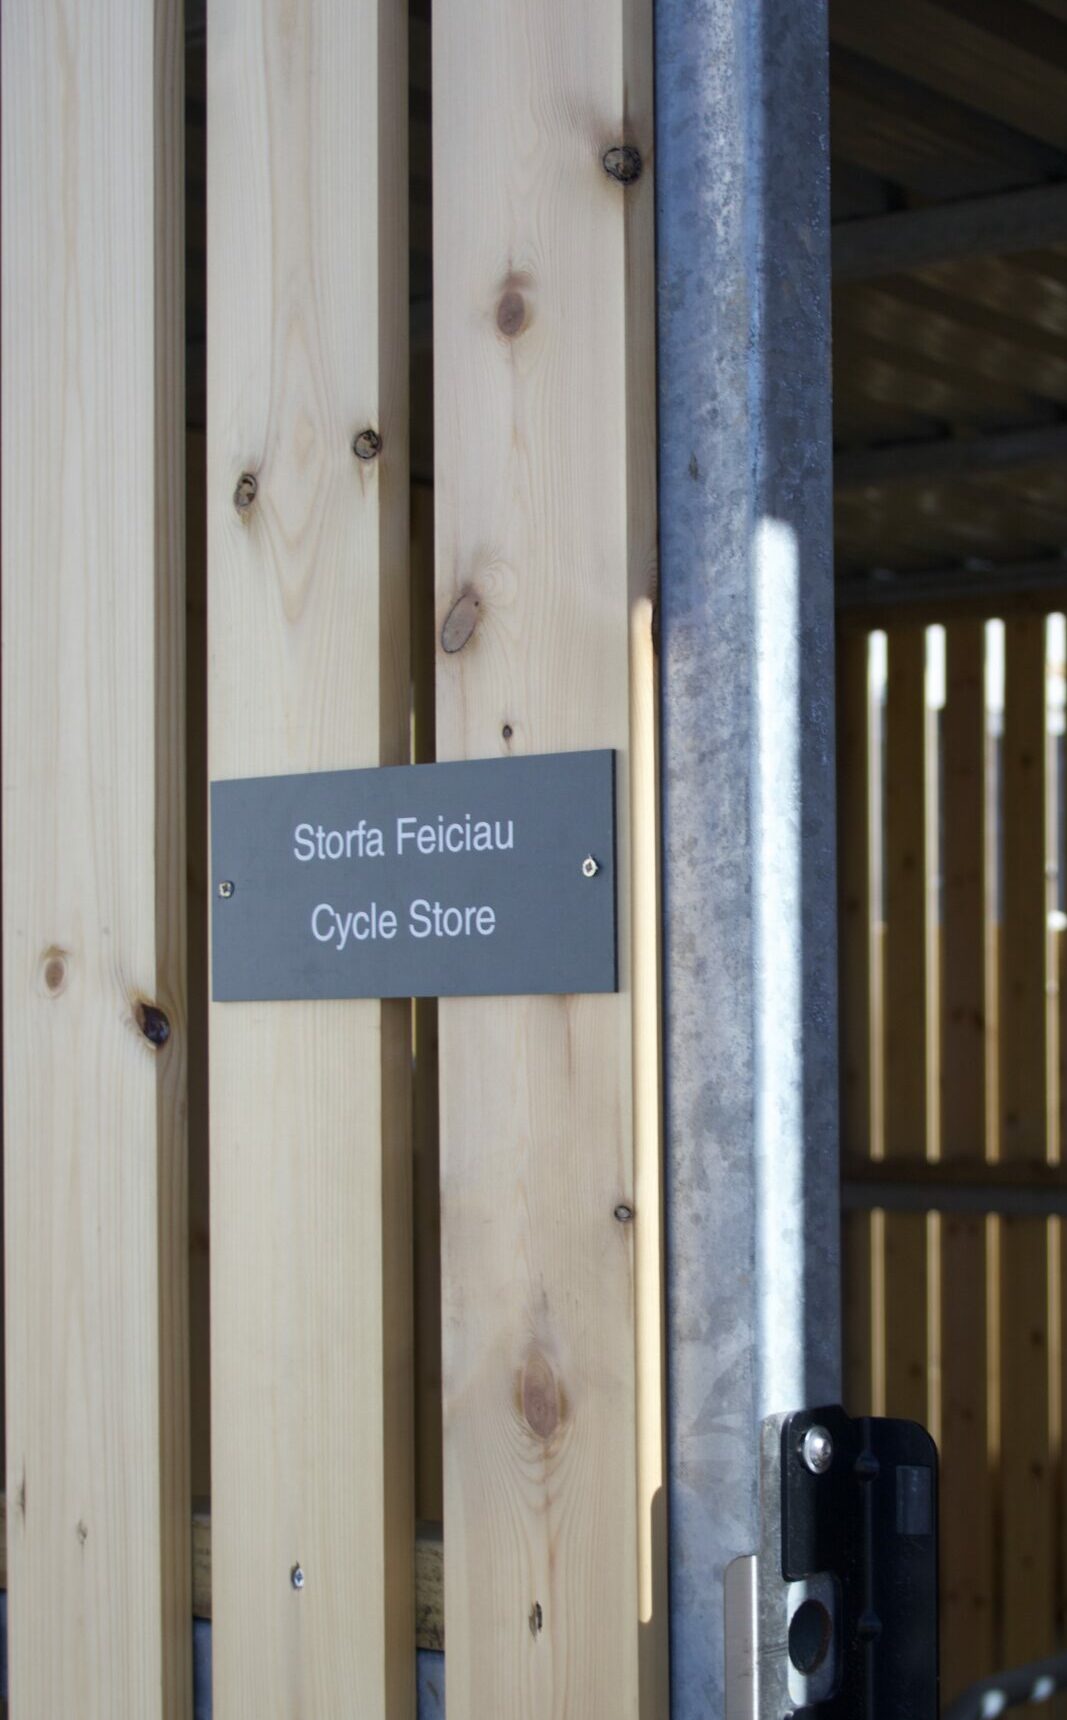
The shelter is constructed around a robust galvanised steel framework, ensuring durability and resilience against the elements. Externally, the structure is fully clad in PAR treated timber using a hit-and-miss configuration, offering a balance of privacy, ventilation, and a natural aesthetic that complements the surrounding architecture. Both the cycle storage area and the tank store are accessed via individual timber clad single swing gates, each fitted with a digital combination lock to provide secure, controlled access for users.
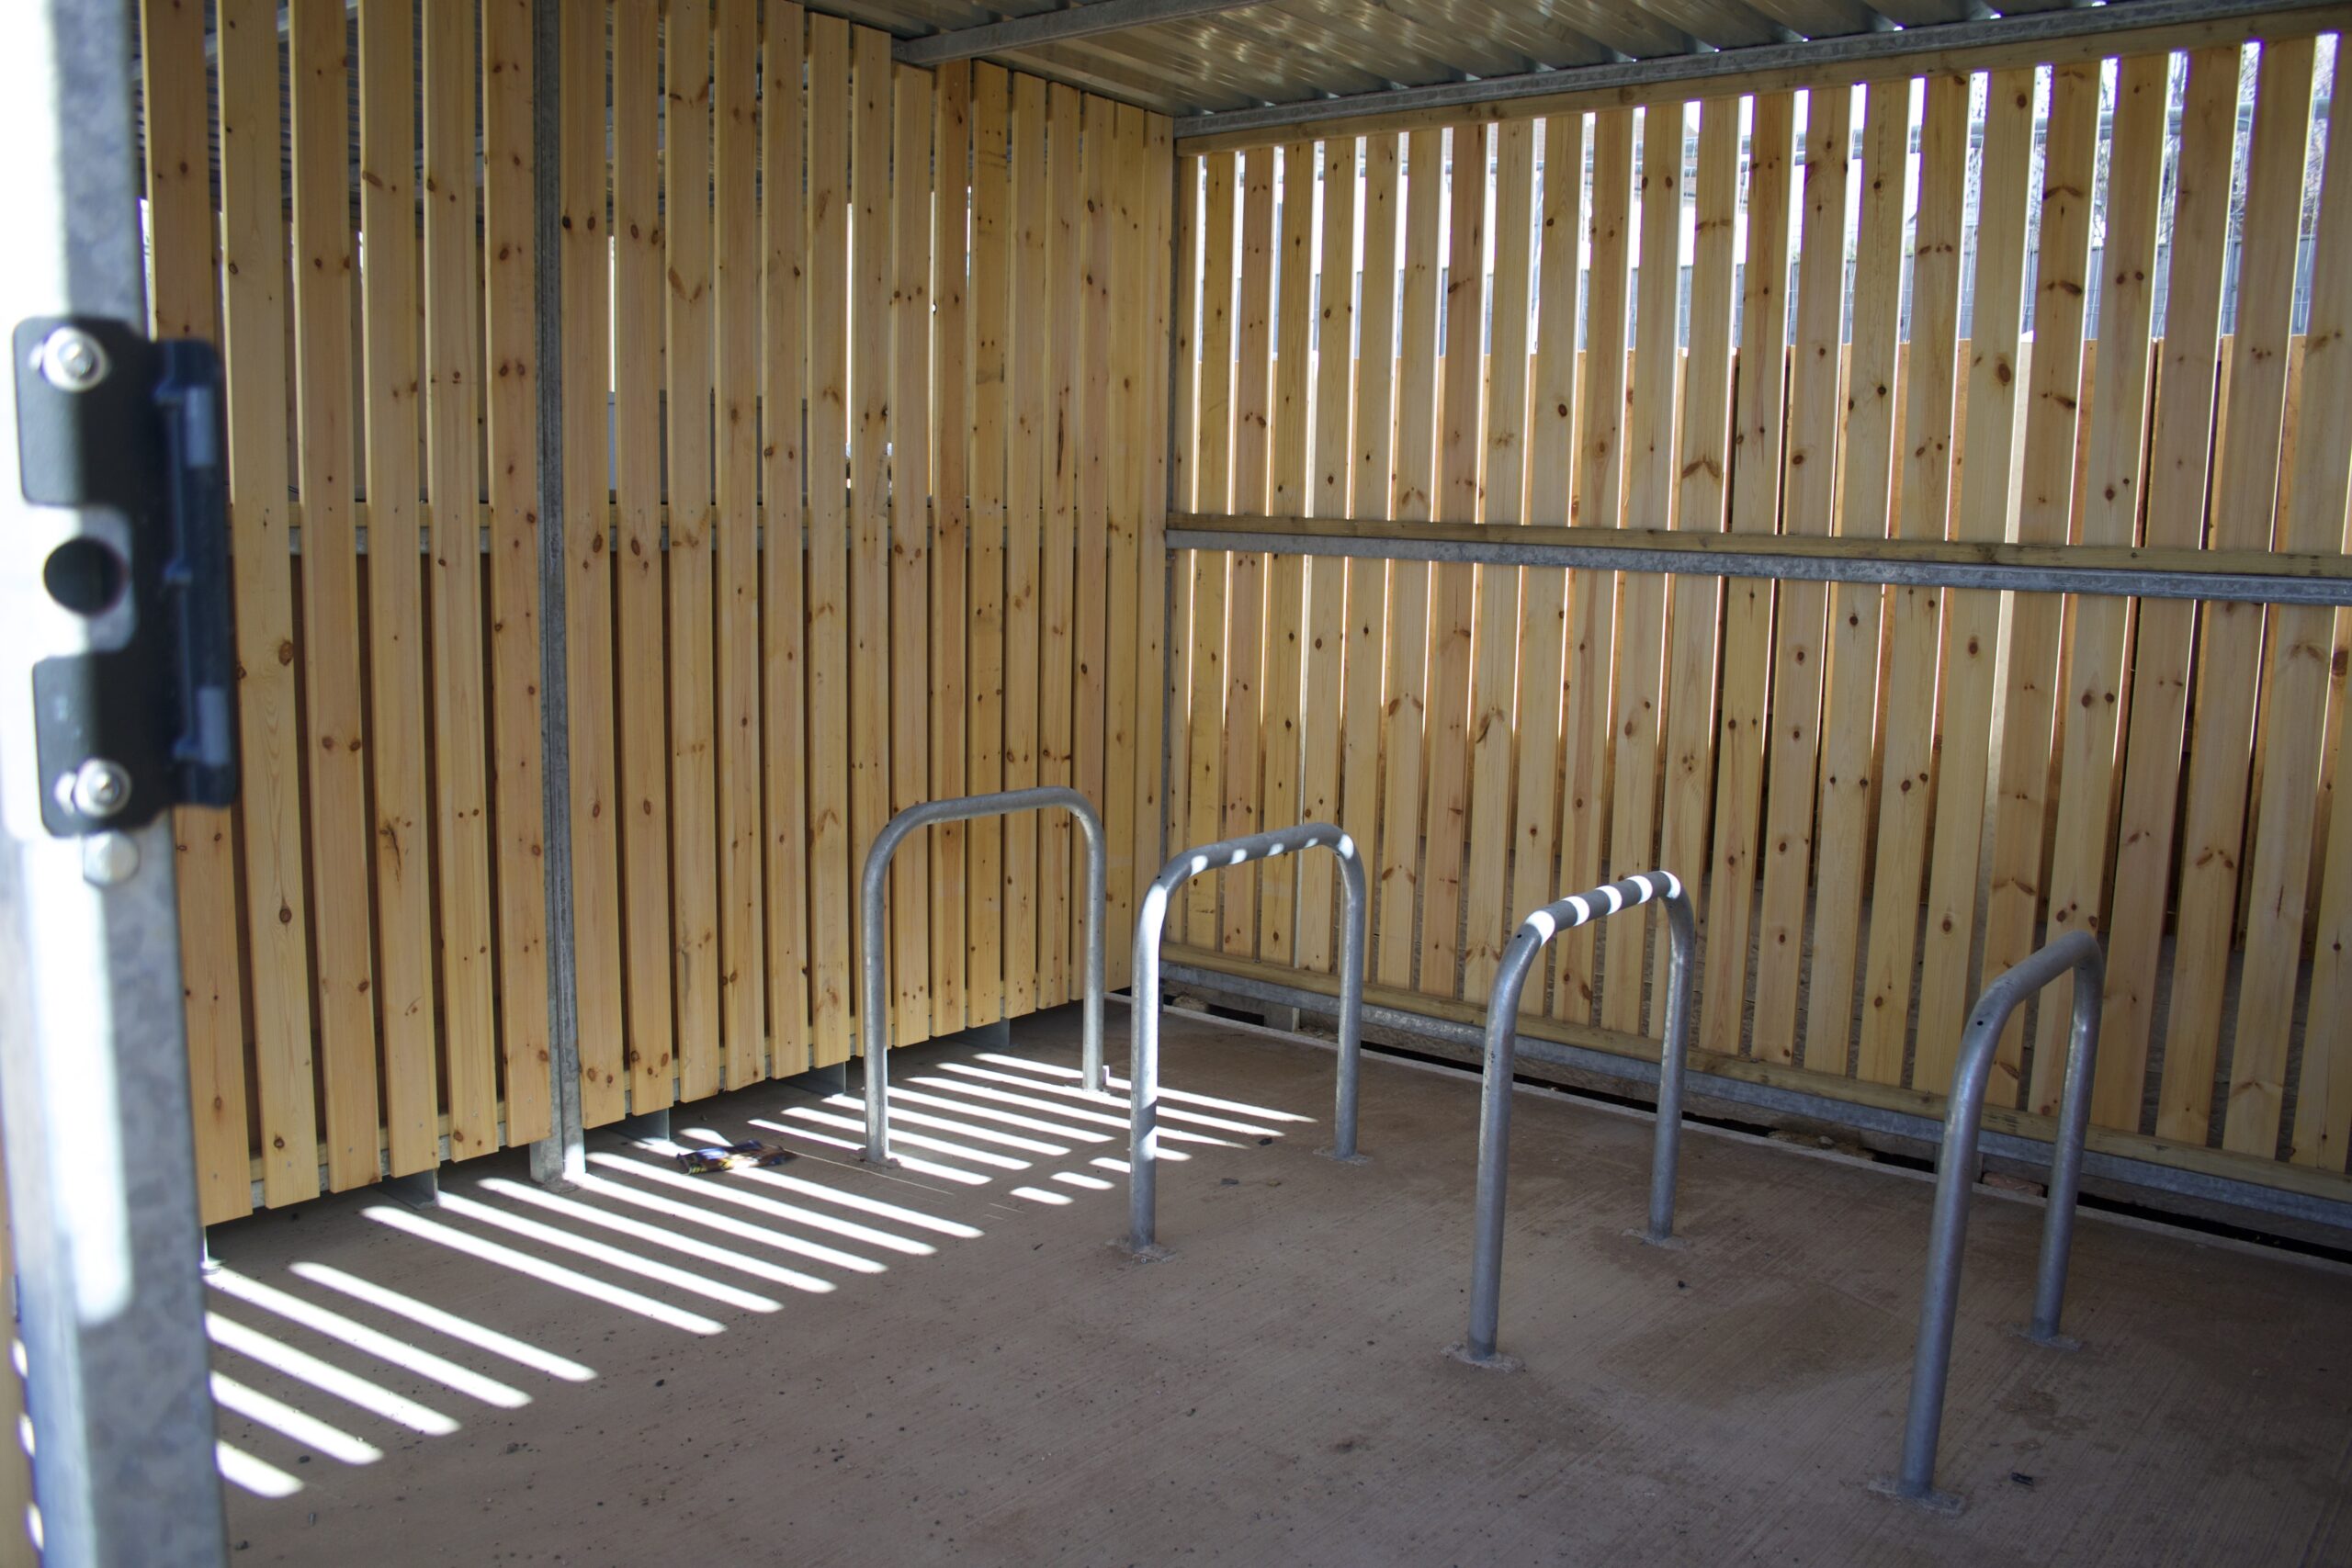
The roof structure is formed using galvanised box profile sheets, complete with carefully detailed flashings to the front and sides to enhance weather protection and provide a clean, professional finish. Internally, the cycle shelter is fitted with 5 Sheffield Cycle Stands, creating secure and organised storage for up to 10 bicycles. The layout was developed to maximise efficiency within the available footprint, ensuring ease of access and day-to-day usability for residents.
This project highlights the importance of bespoke design and careful integration within modern residential developments. The combined cycle shelter and tank store not only meets practical storage requirements but also enhances the overall appearance and functionality of the site. By supporting secure cycle storage and sustainable transport choices, the installation contributes to the broader environmental objectives of the development while delivering a durable, high-quality solution for long-term use.

Popular – a popular and attractive cycle shelter
Size – available in a range of sizes, suitable for storing 6 bikes or more
Custom – custom sizes and layouts available upon request
Finish – galvanised and powder coating options
Sheffield Cycle Stand available options – overground / underground fixed
Premium stand galvanised steel construction
Underground fixing – required to be concreted into the ground
Overground fixing – required to be bolted to concrete base
Enables both bike frame and wheels to be locked (3 points for locking)

high-capacity Bespoke Cycle Parking and practical Bin Storage within a residential setting.
Georgian House | 10 Space Two Tier Timber Clad Cycle Shelter

Whitley Court Gateshead Combined Bin and Bike Storage Shelter Installation

Chat on WhatsApp
Open WhatsApp on this computerChat on your phone
Scan with your camera


