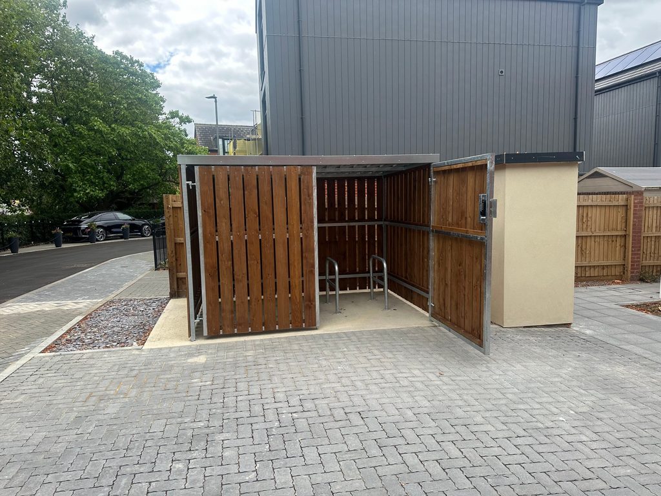
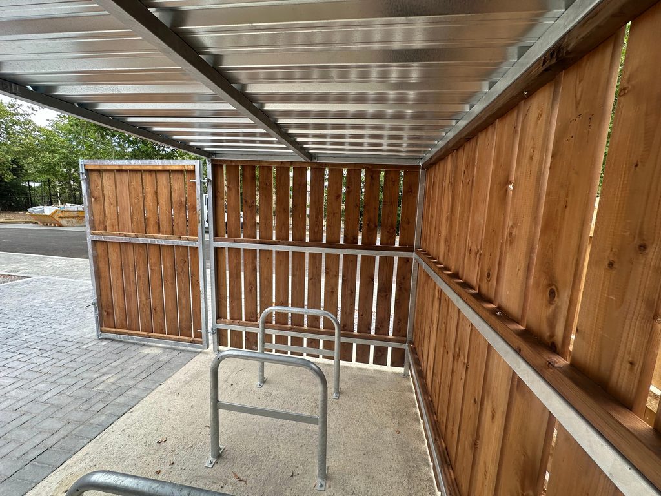
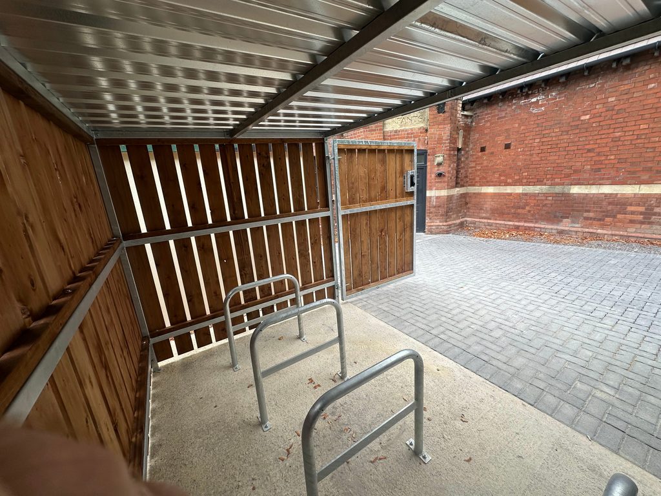
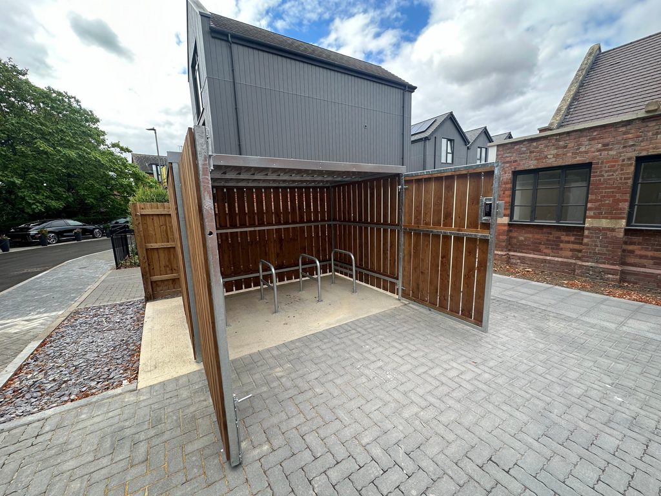
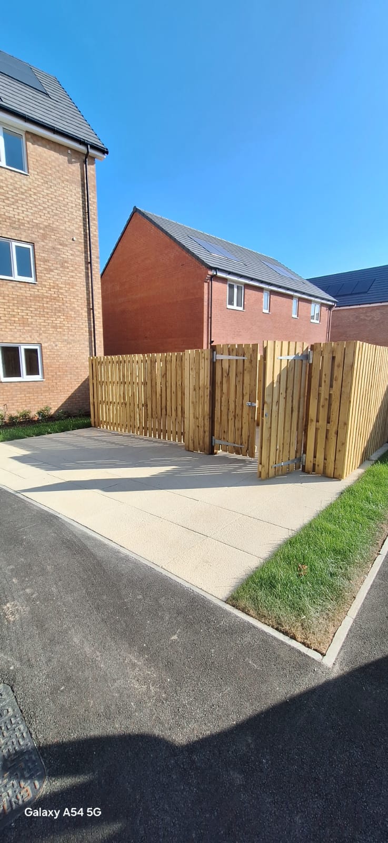
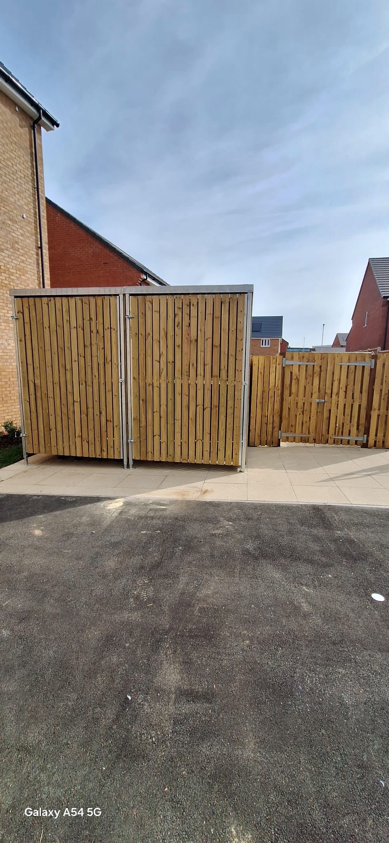
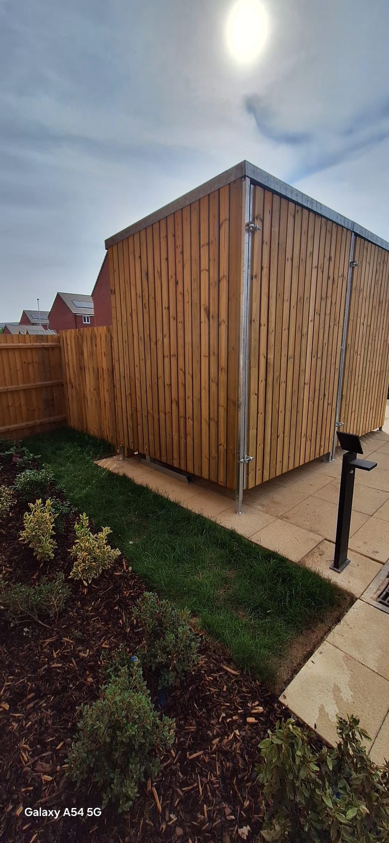
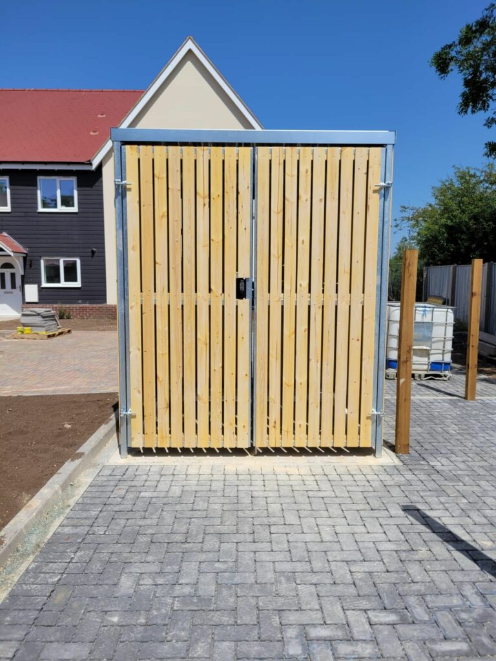
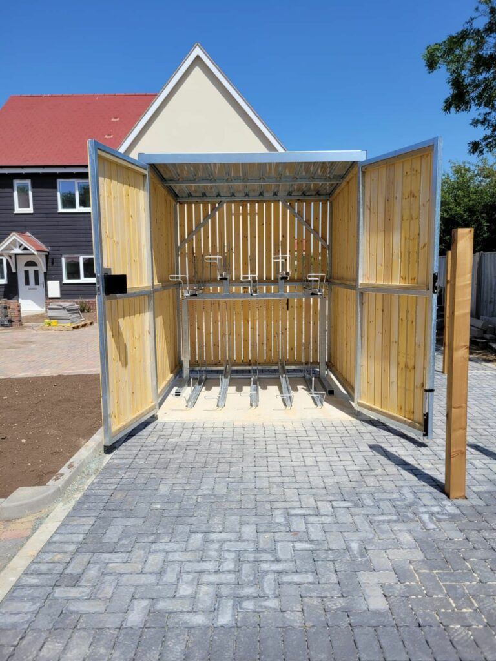
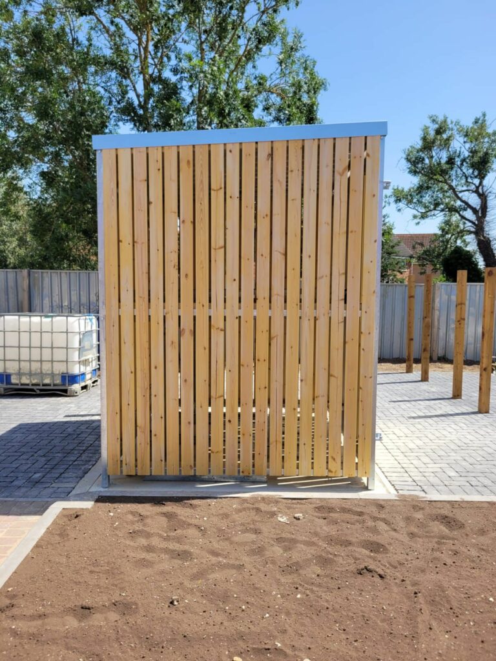
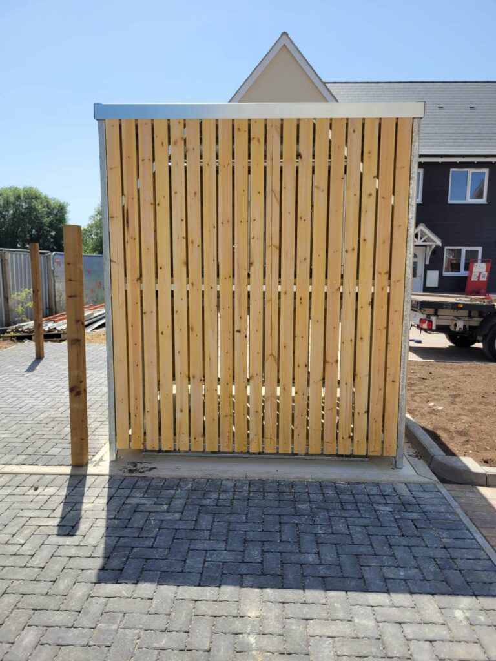
Timber-clad cycle shelters and bin stores supplied and installed at Maple Road
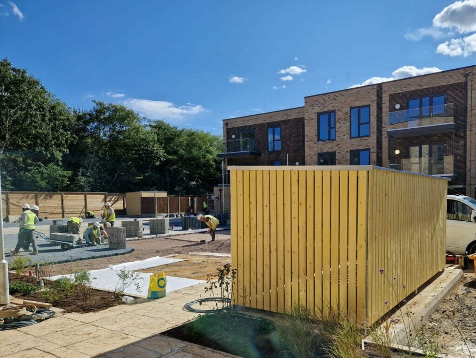
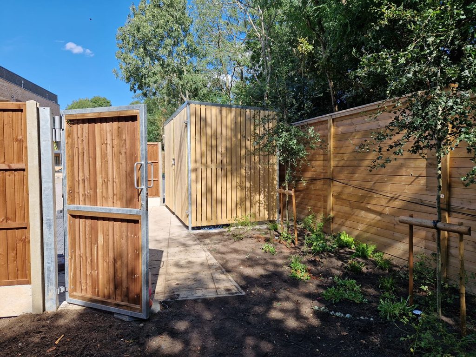
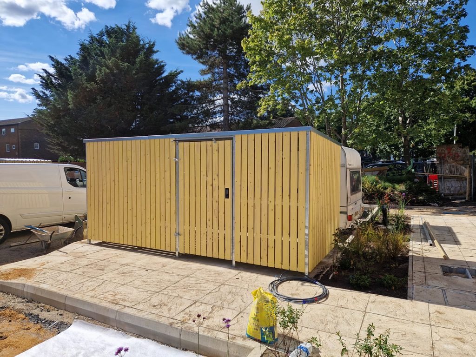
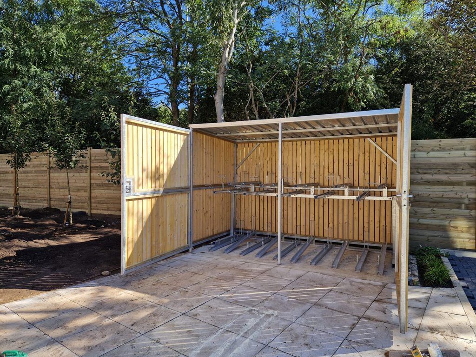
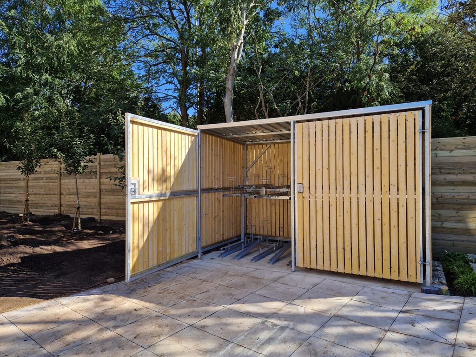
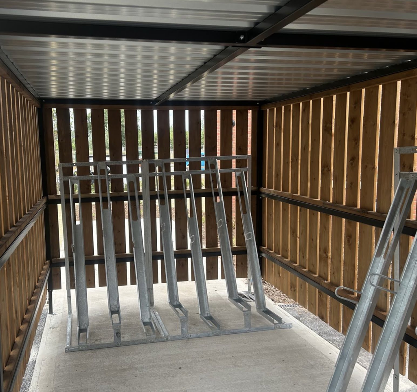
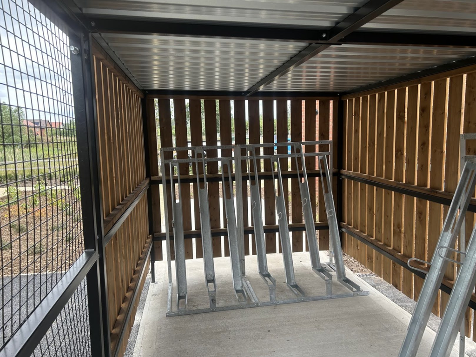
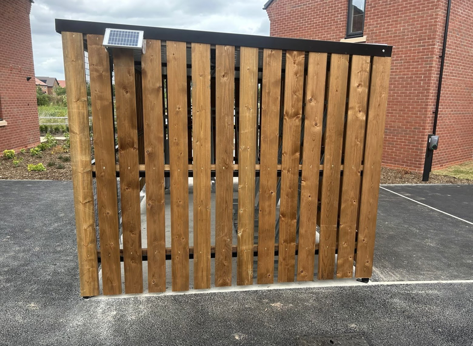
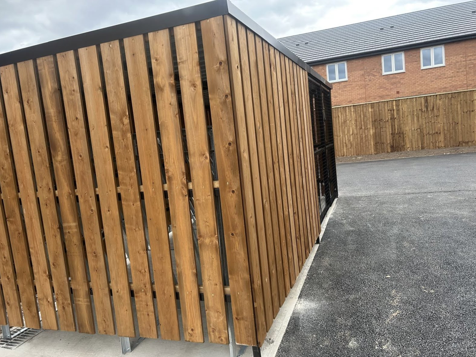
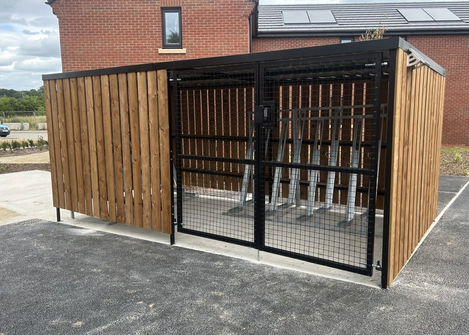
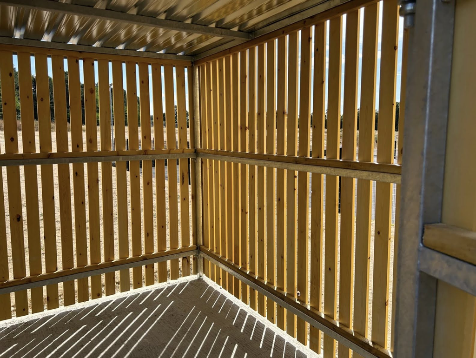
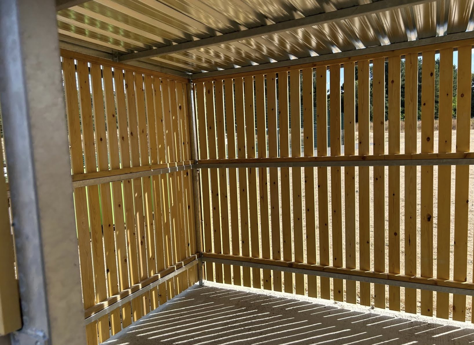
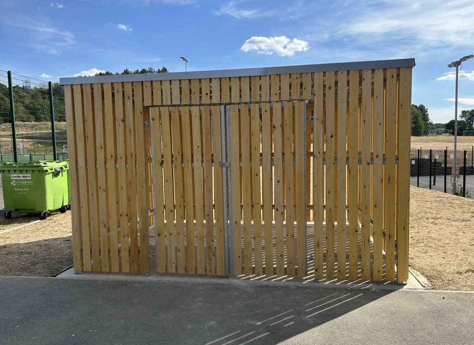
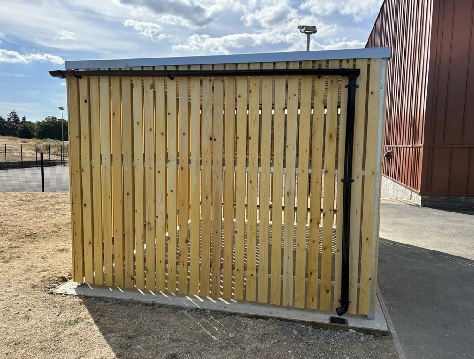
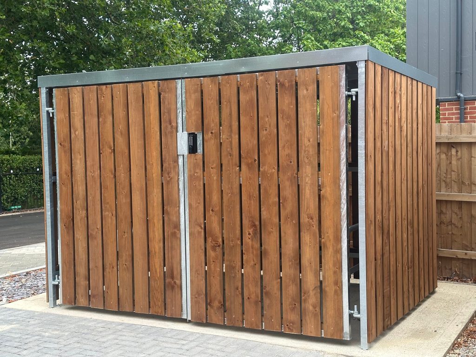
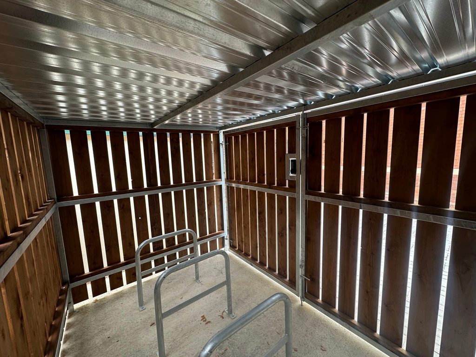
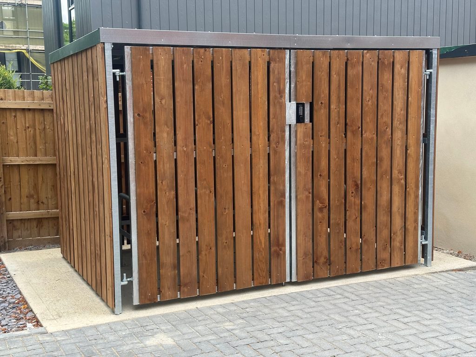
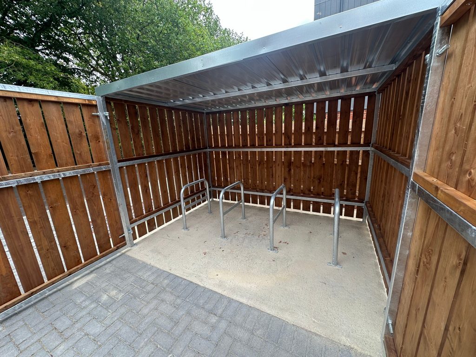
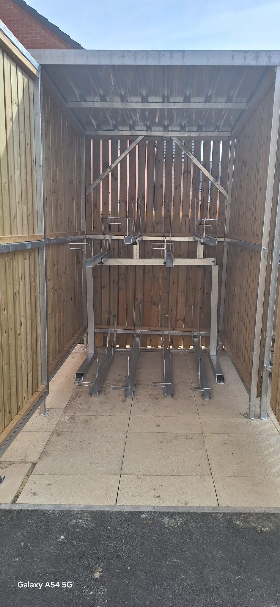
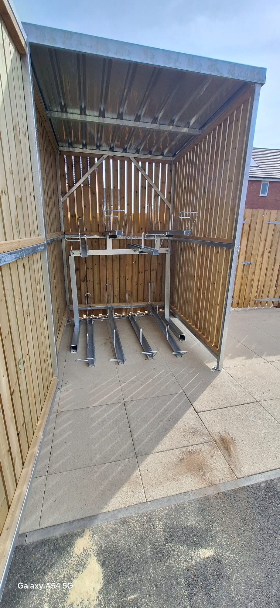
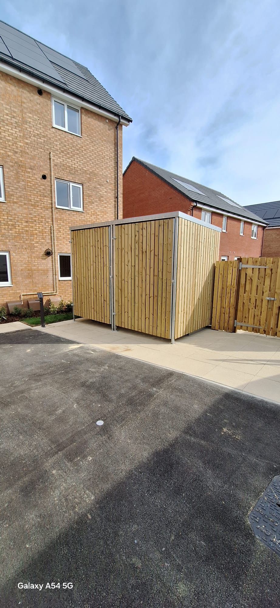
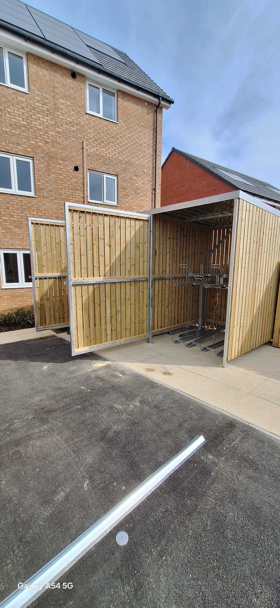
In September 2024, Secure Cycle Store completed the supply and installation of 2 Timber Clad Cycle Sheltersand 2 matching Communal Bin Stores at Maple Road, Hayes. Designed to complement the surrounding residential development, the project delivered a coordinated, durable storage solution that combines practical functionality with an attractive, natural finish.
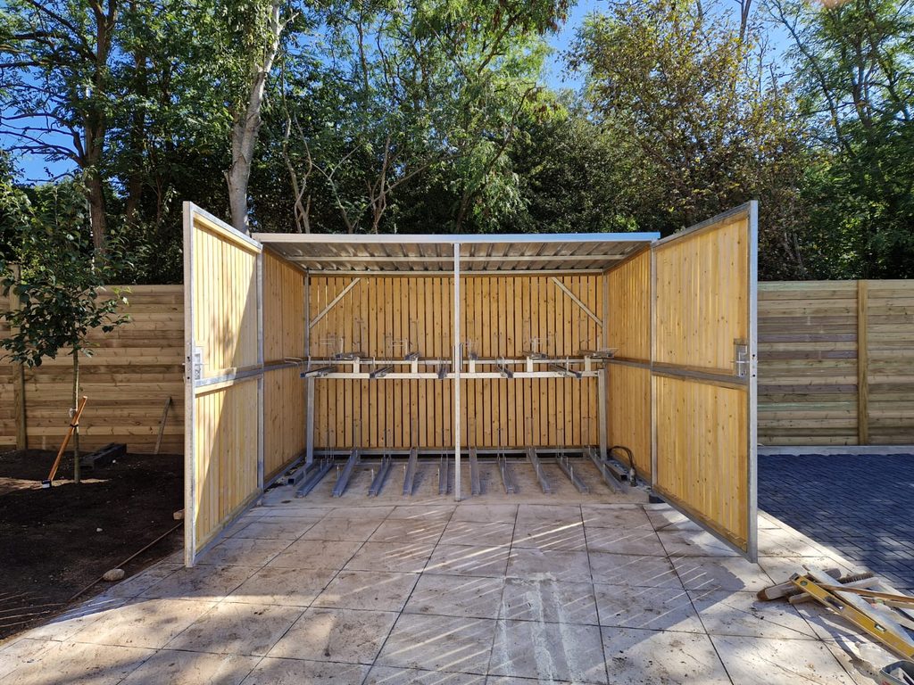
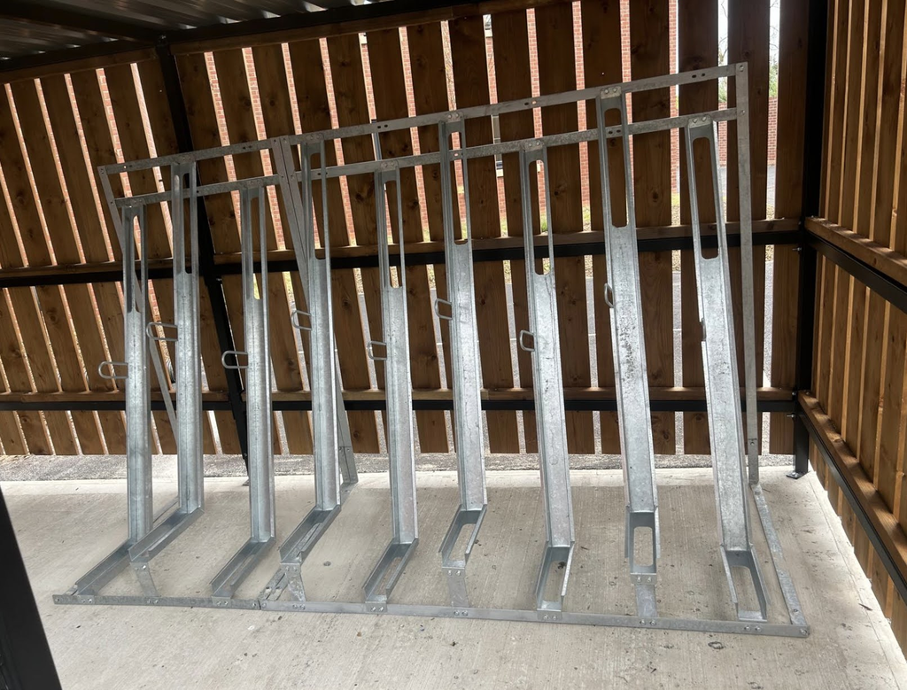
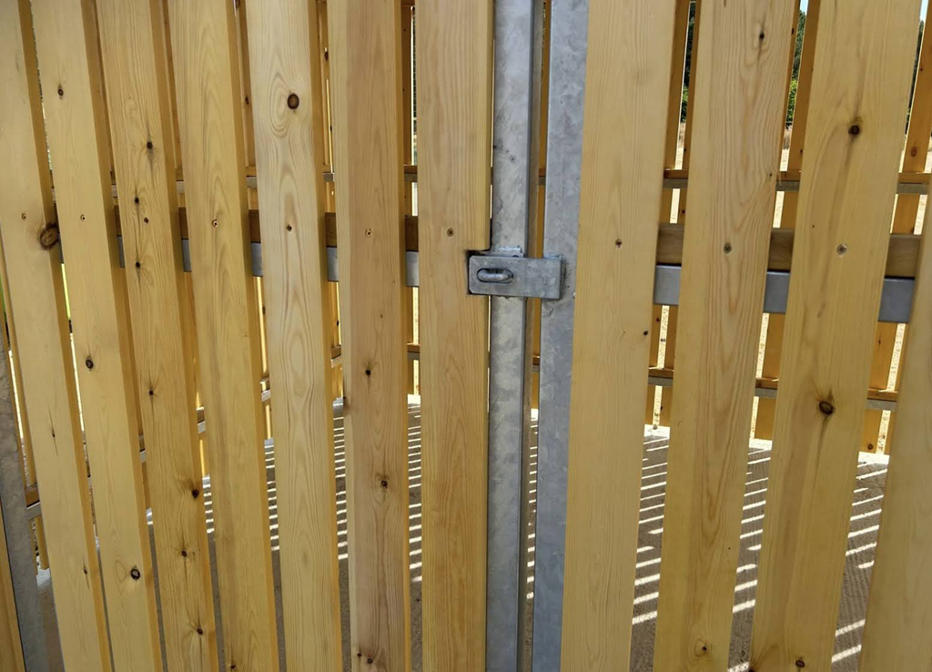
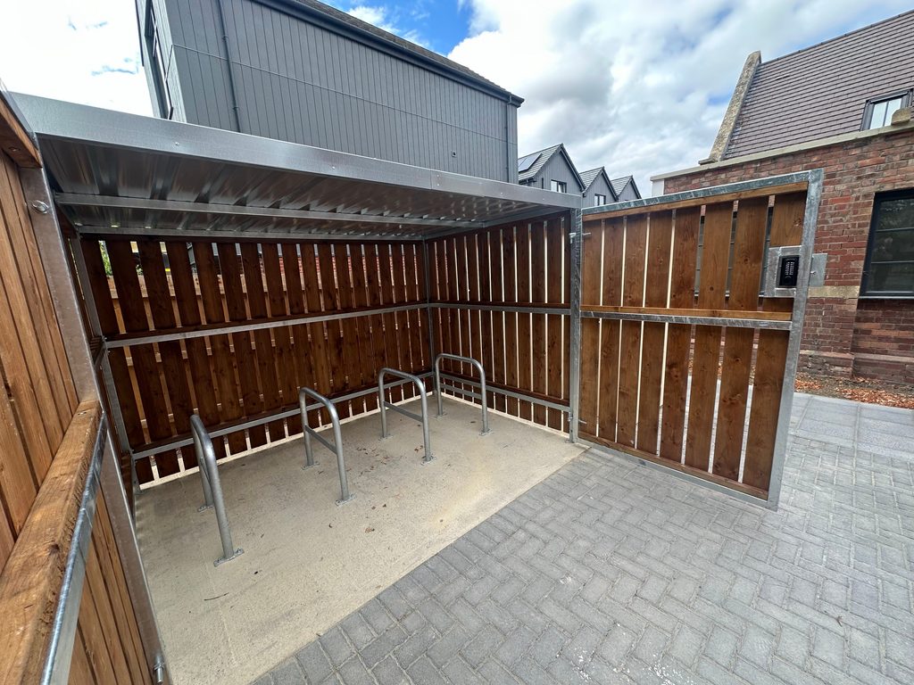
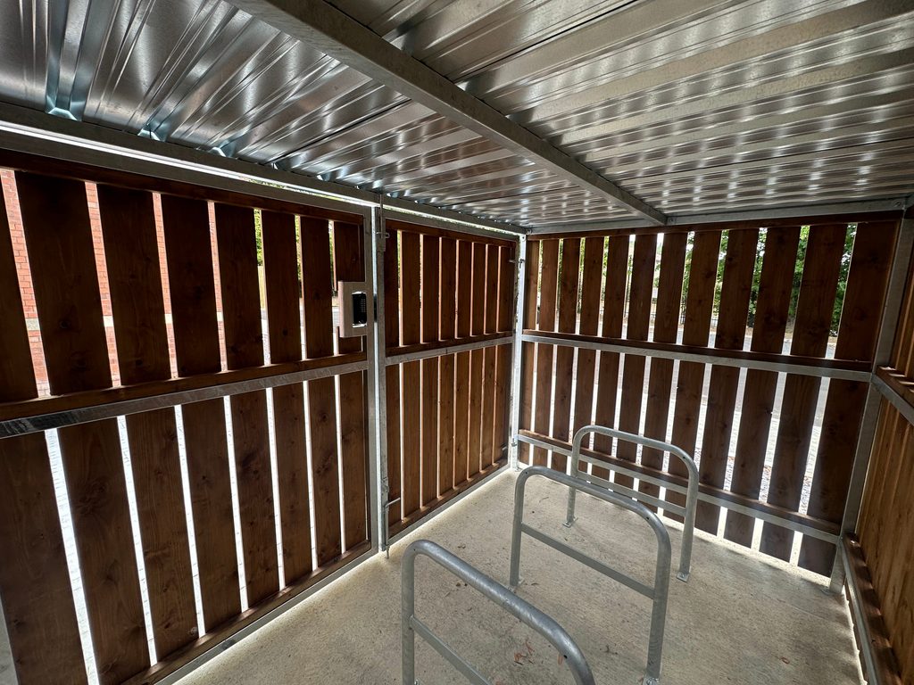
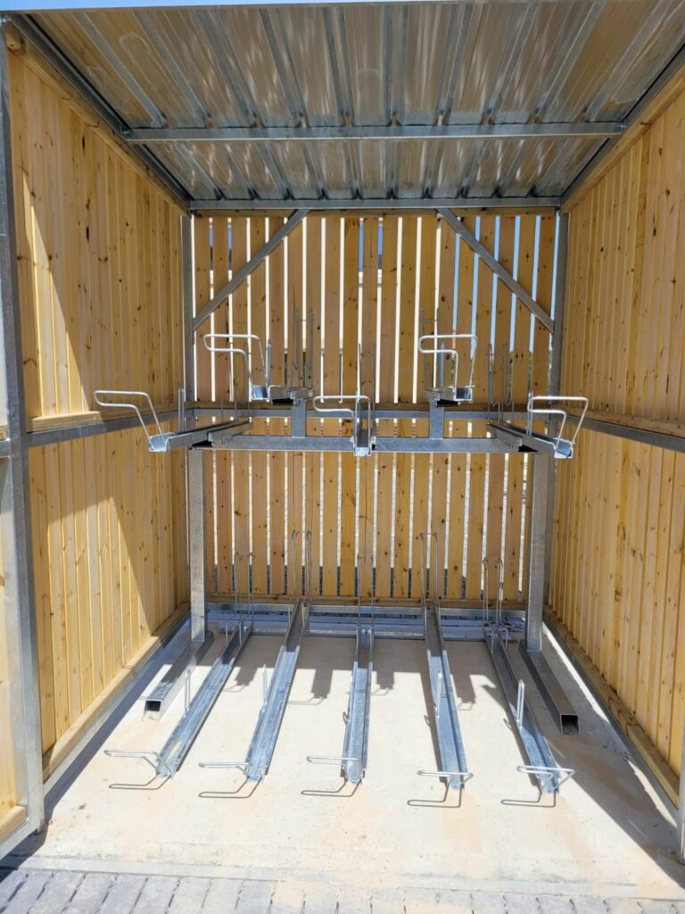
Each cycle shelter measures 4100mm wide x 2100mm deep x 2700mm high and features a galvanised steel frame with PAR treated timber hit-and-miss cladding on all sides. Two-Tier, Non-Gas-Assisted Cycle Racks provide 18 bicycle spaces per shelter, maximising storage capacity within the available footprint. Access is provided by double swing gates with a central post and silver-finish key latch locks, offering secure, convenient access for residents.
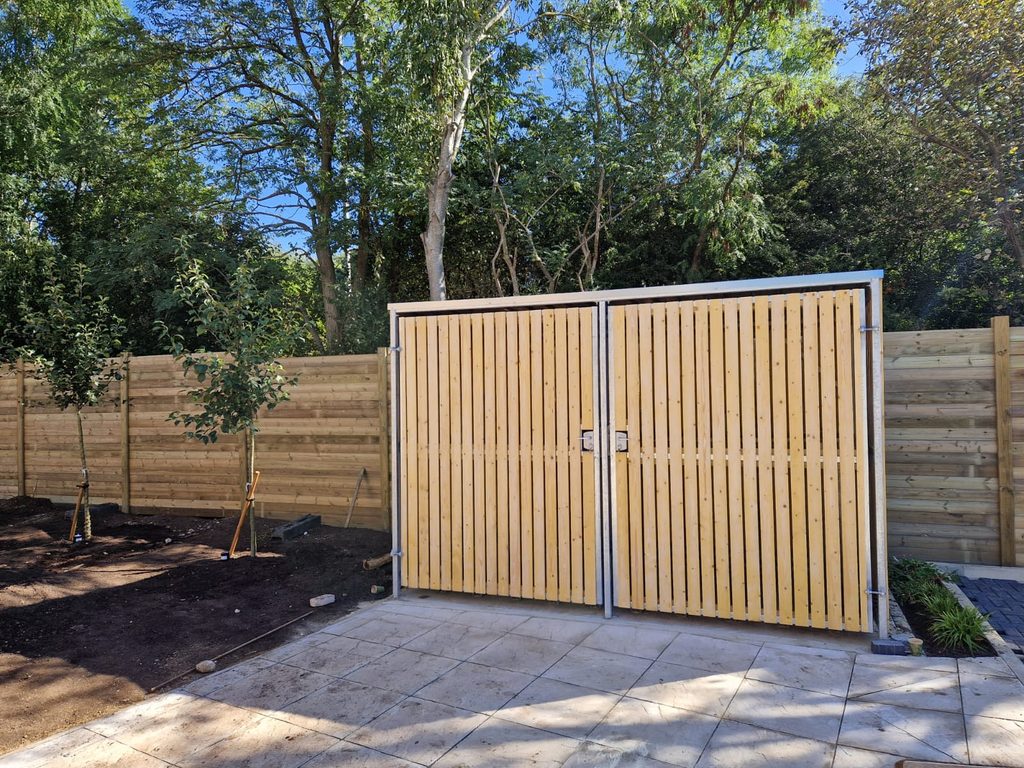
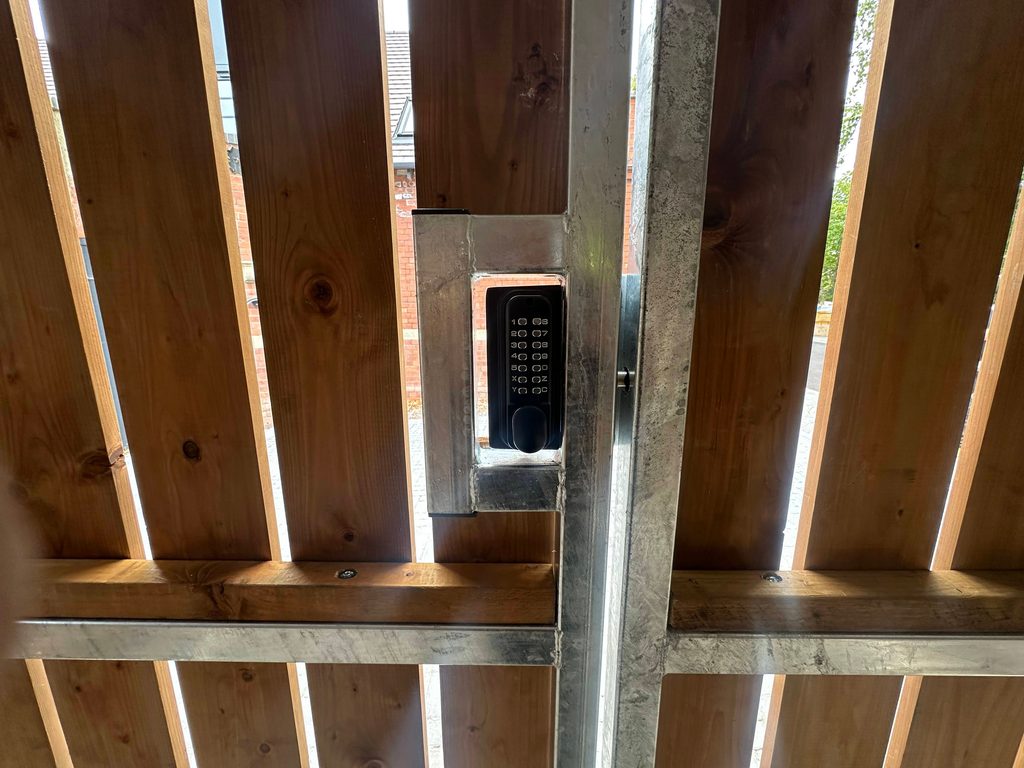
The two communal bin stores measure 4730mm wide x 2850mm deep x 2100mm high and use the same galvanised steel frame and timber cladding to maintain a consistent appearance across the development. Each store features a single swing gate with a digit combination latch lock and self-closing mechanism, allowing convenient keyless access. Internal D-section buffer rails provide additional protection against impact damage to the bins and timber cladding during everyday use.
All four structures incorporate galvanised box-profile roof sheets, folded front and side flashings, and rear PVC guttering with side downpipes to manage rainwater. Supplied in kit form and assembled on site by the Secure Cycle Store installation team, the completed installation provides residents with secure, weather-protected bicycle parking and practical communal waste storage.
This project demonstrates Secure Cycle Store’s expertise in supplying and installing bespoke timber-clad cycle shelters and bin stores tailored to residential developments, combining durable construction, efficient use of space and a finish that complements the surrounding architecture.
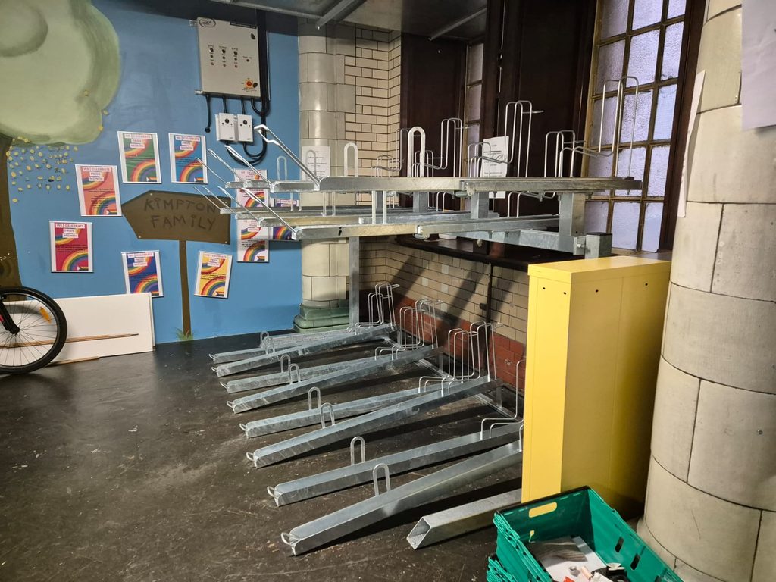
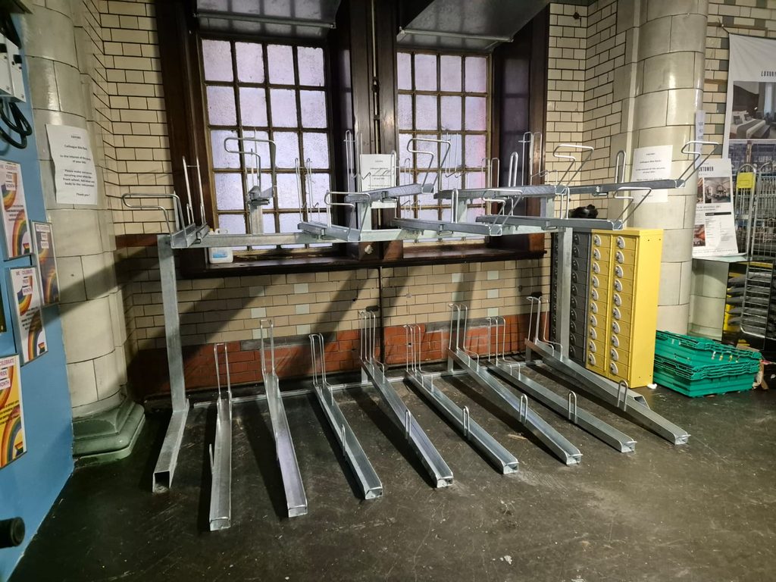
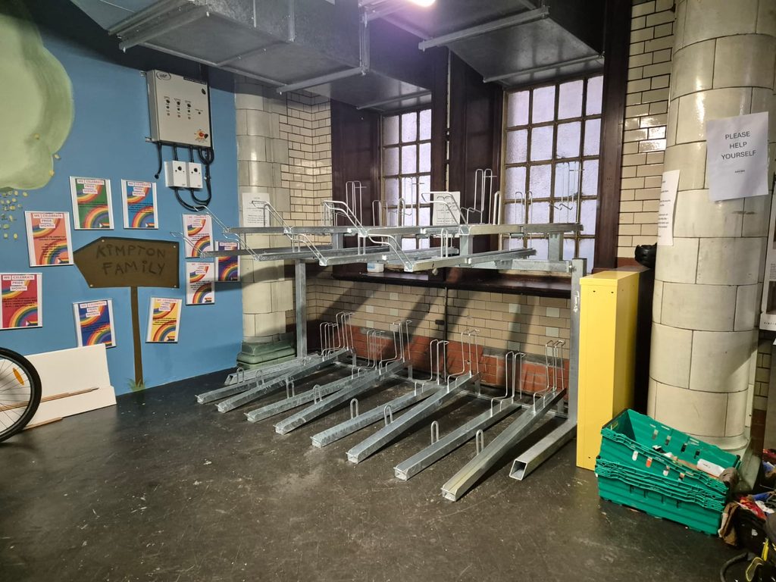
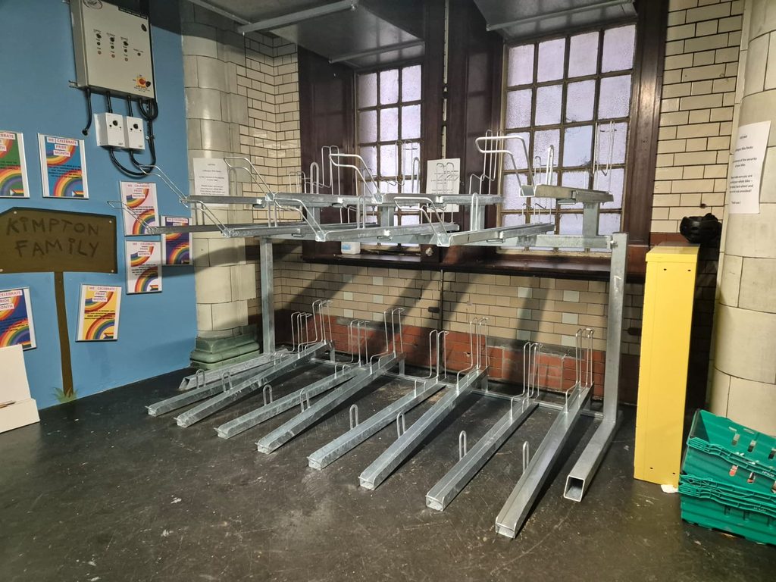
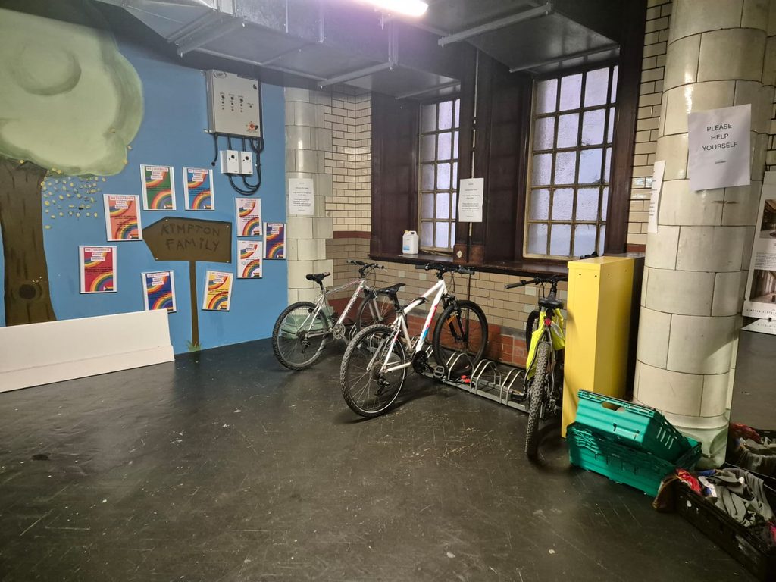
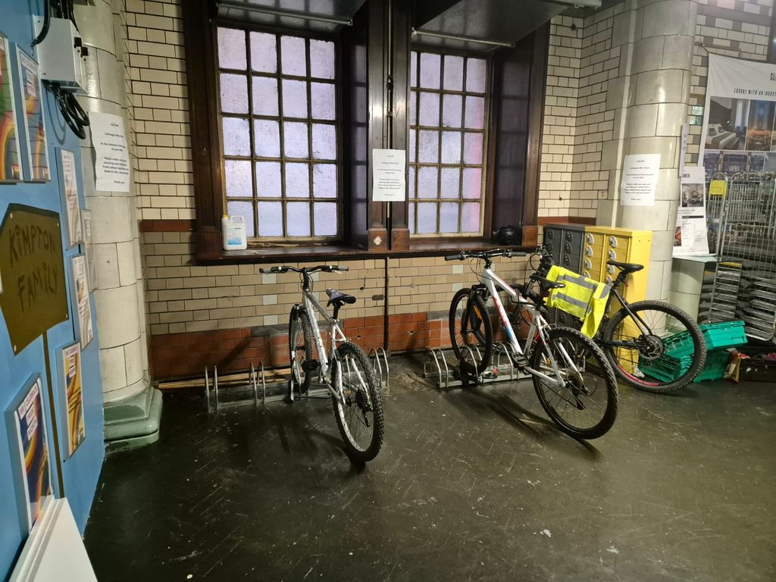
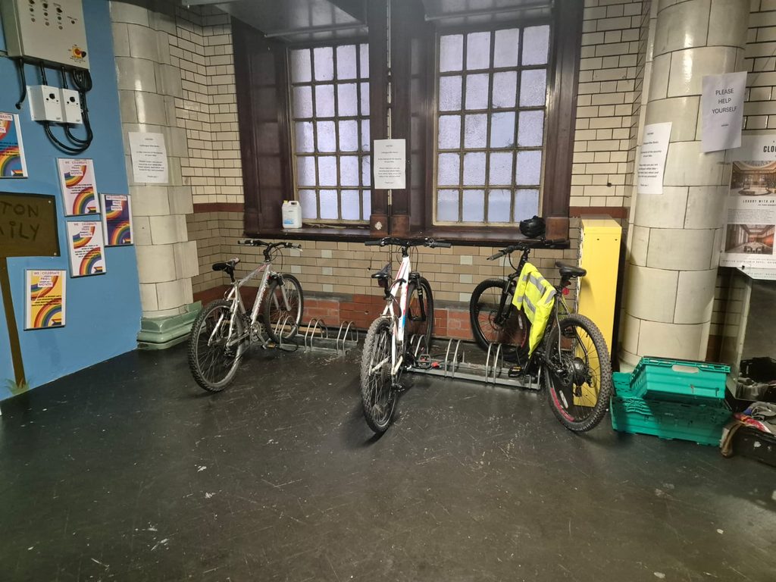
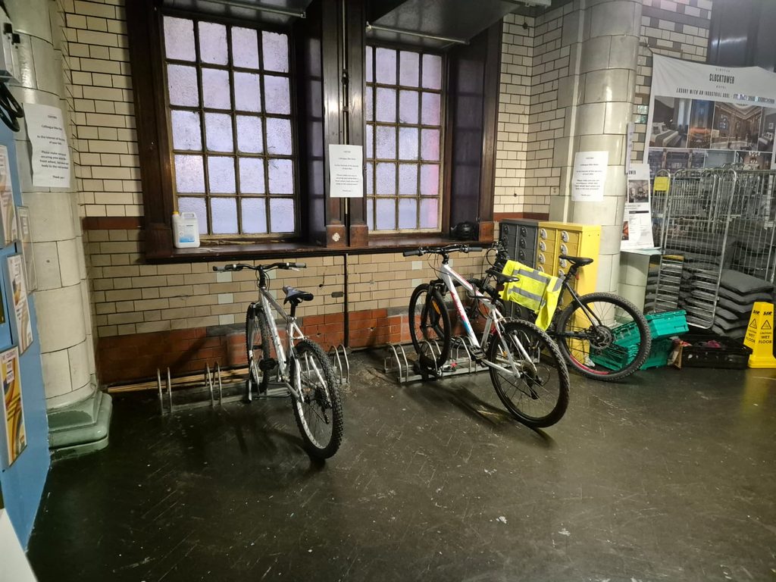
Kimpton Clocktower Two-Tier Bike Rack IHG Manchester
In January 2025, we were approached by IHG to improve the staff cycle storage at the Kimpton Clocktower Hotel in Manchester. The hotel’s existing set-up used old floor-standing wheel benders with space for just 10 bikes. It was cramped, awkward to use and didn’t make the best use of the indoor area set aside for staff. Working closely with the team at IHG, we discussed the best solution for the space.
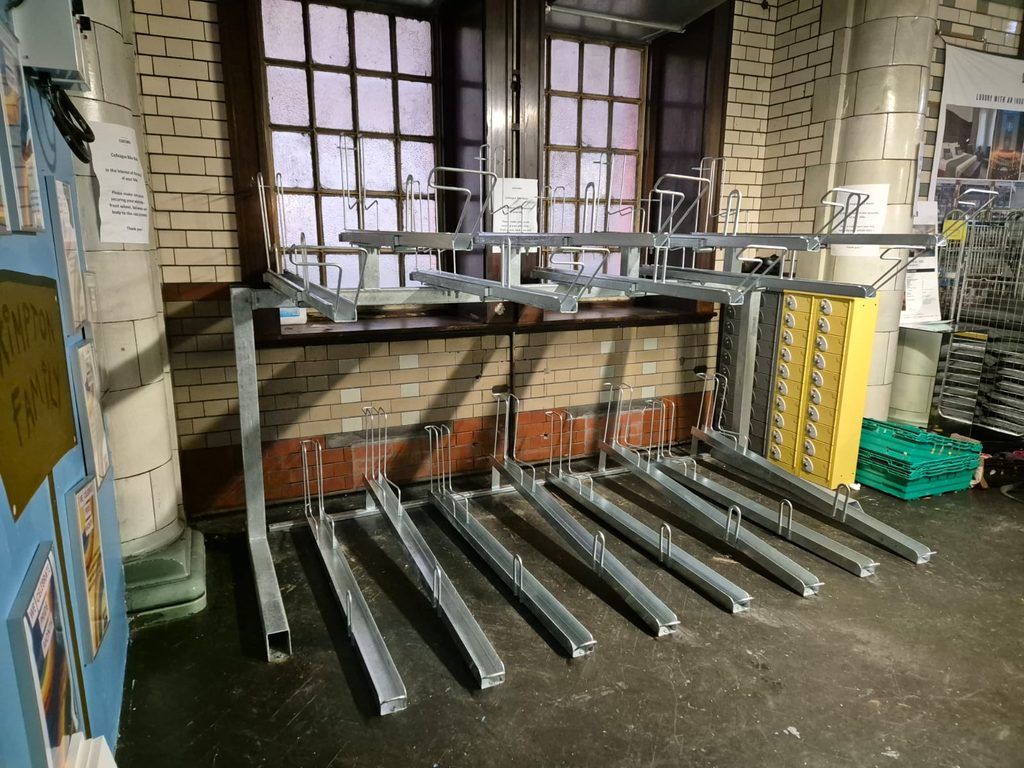
Our aim was to increase capacity while creating a neater, more user-friendly cycle store for staff cycling to work. We supplied and installed a 16-Space Two-Tier Cycle Rack system, with 8 spaces on the upper tier and 8 on the lower tier. That takes the area from 10 to 16 bike spaces within the same footprint. Two-tier racks store bicycles on two levels, making them a good fit for indoor spaces where room is limited. The upper tier uses non-gas-assisted pull-down loading channels, a simple, robust and low-maintenance design that lets staff store their bikes on the upper level. The lower tier provides quick, easy parking at ground level.
The galvanised finish provides a durable solution suited to daily use, and the racks sit neatly within the building’s characterful interior, alongside its original tiled walls and period windows. The result is a far tidier and better organised space than the old wheel benders.
The complete system was supplied and professionally installed on site by the Secure Cycle Store team. This project shows Secure Cycle Store’s ability to work alongside clients to find the right solution for their space. By replacing outdated wheel benders with a modern two-tier system, we increased capacity from 10 to 16 spaces and gave hotel staff a secure, convenient and easy-to-use place to keep their bikes. It also supports IHG’s commitment to sustainable travel and staff wellbeing.
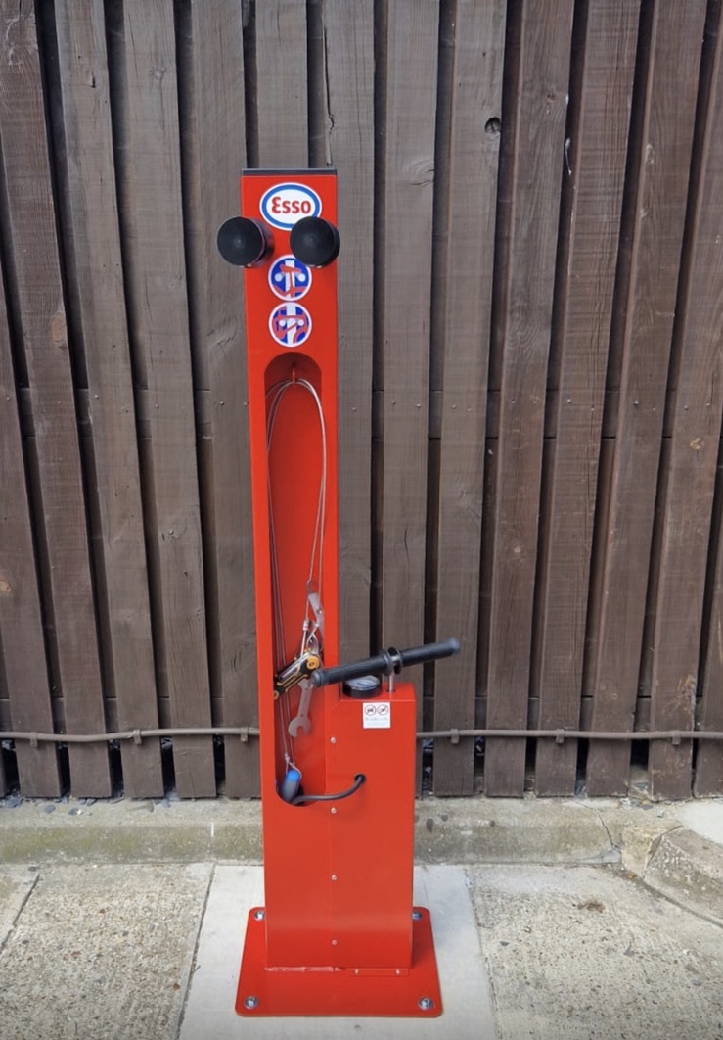
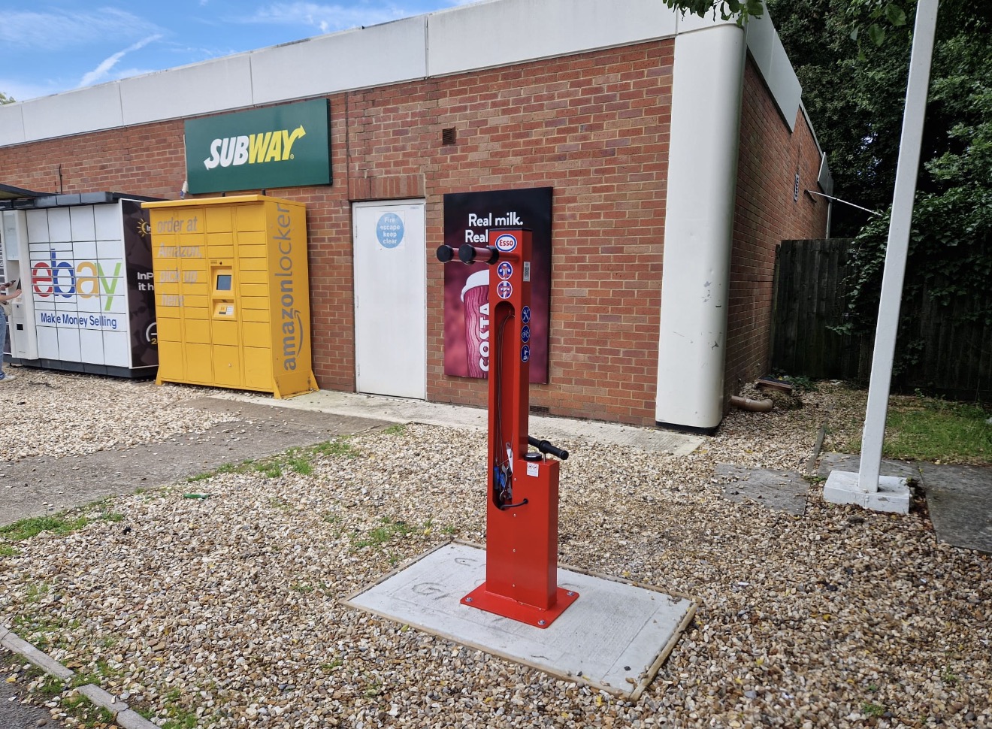
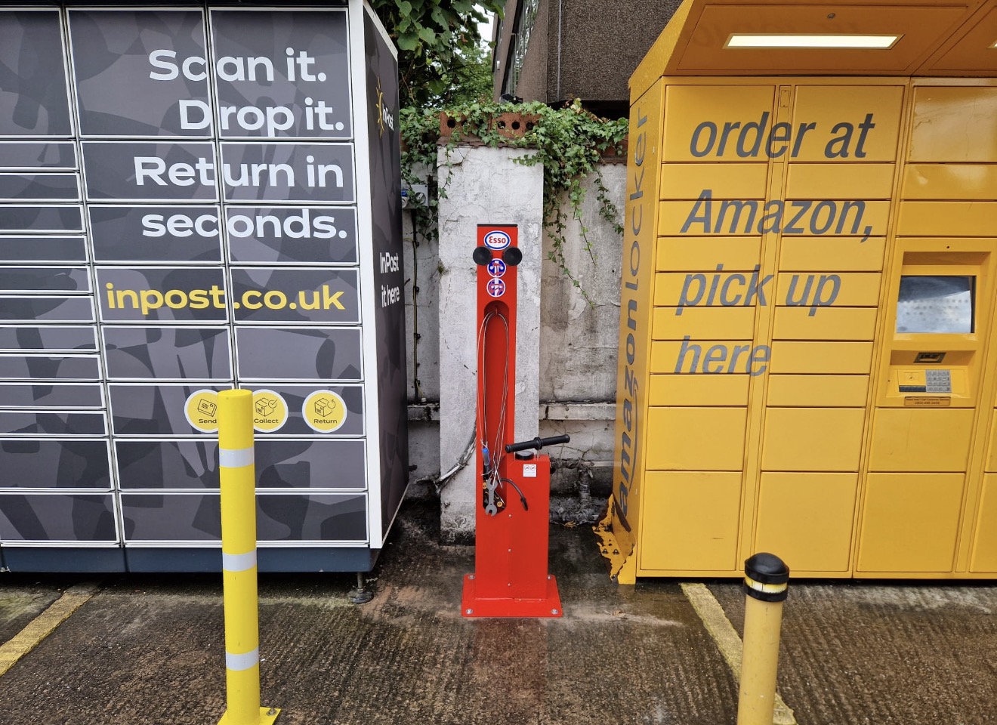
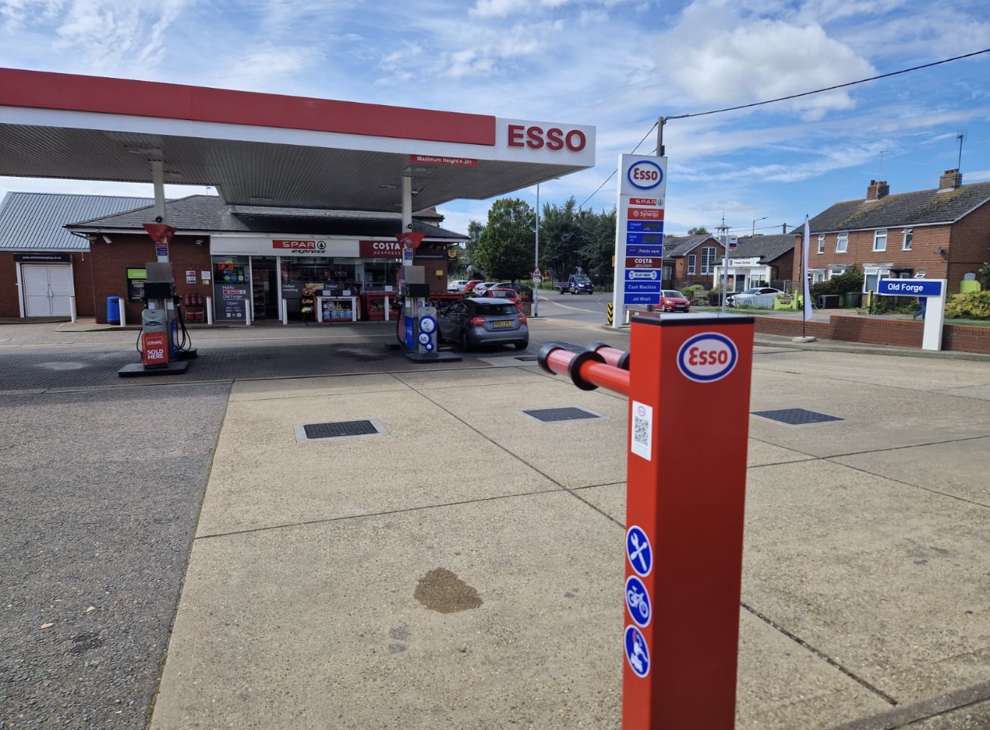
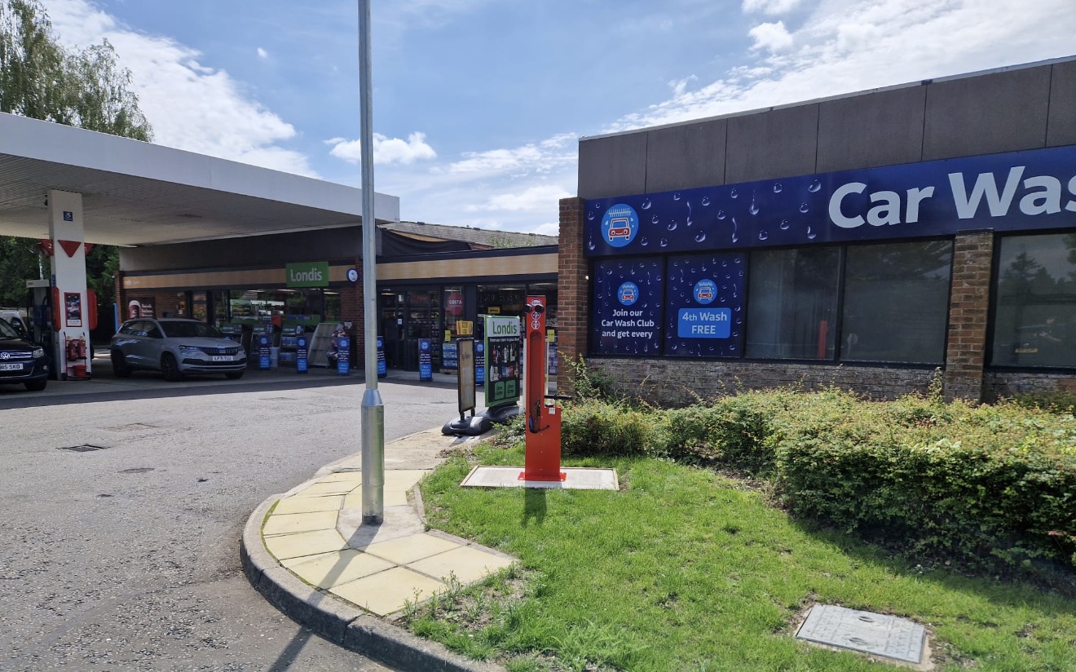
In 2023, Secure Cycle Store was approached by a London-based agency working to deliver a nationwide fleet of public bike repair stands for Esso forecourts across the UK. The project required a reliable, practical cycle maintenance solution that could be installed across live forecourt environments, providing cyclists with convenient access to essential bike repair facilities alongside existing forecourt services.
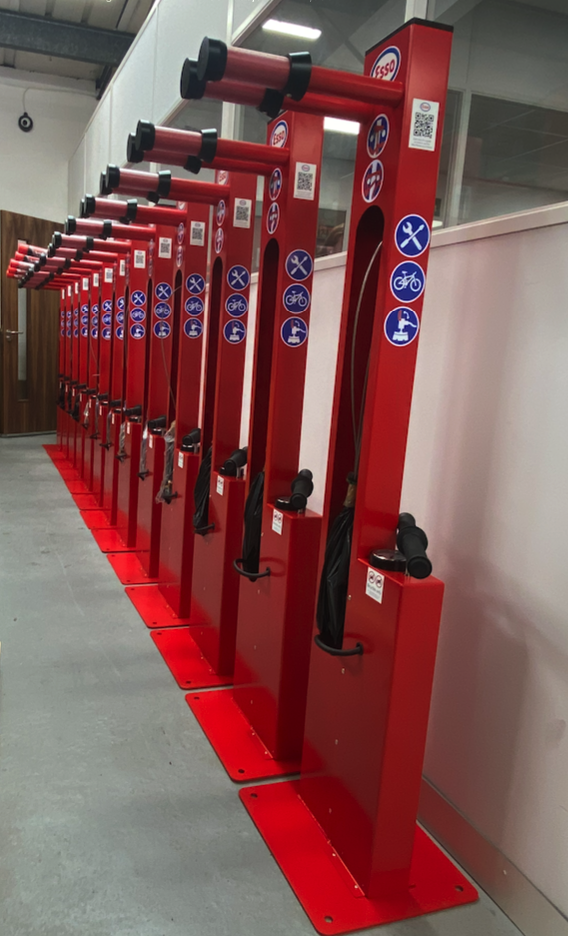
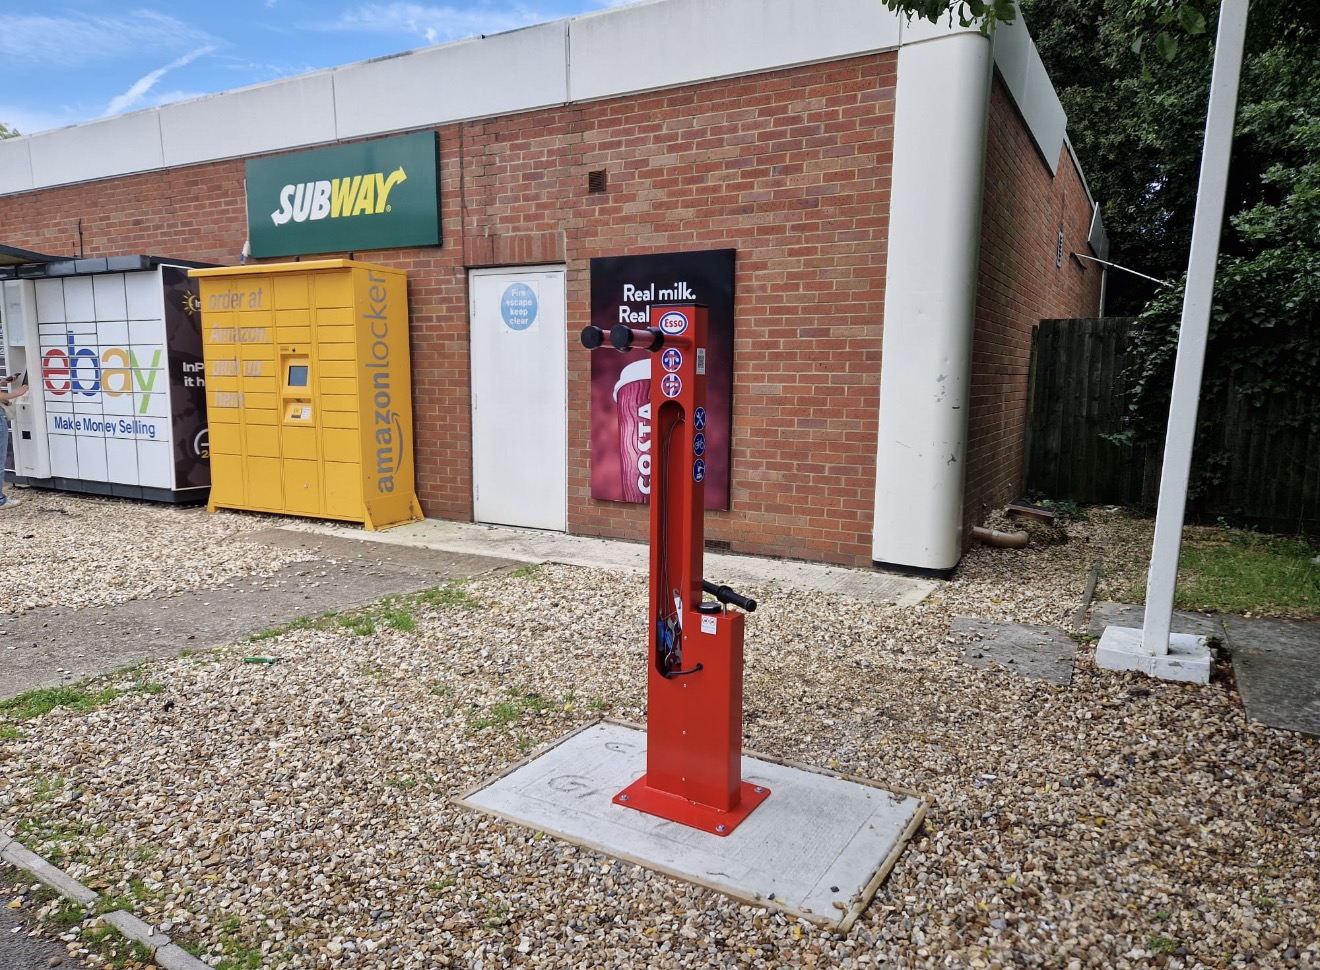
Working closely with the project team, Secure Cycle Store provided a complete supply and installation solution for 50 public bike repair stands, with 27 units fully installed across live Esso forecourts and a further 23 stands supplied for installation. Each public bike repair stand was supplied fully assembled. Incorporating an integrated pump and a range of tools to allow cyclists to carry out basic repairs and adjustments while on the move.
Each stand was finished in Esso red with Esso branding, helping the organisation create a solution that complements their wider brand identity. We also included clear repair symbols and a QR code linking to a tutorial video. Every unit features a bike hanger to hold the bike securely while it’s worked on, a set of tethered tools and a built-in pump with a pressure gauge, giving cyclists everything they need for everyday repairs.
The stands were designed to provide a robust and accessible cycle maintenance facility suitable for high-use public locations. Installation requires the repair stand to be securely fixed to a suitable solid concrete base, providing a stable and durable installation for long-term outdoor use.
This UK-wide rollout demonstrated how public bike repair stands can be successfully integrated into existing commercial environments, giving cyclists a useful facility at convenient locations while supporting wider active travel initiatives. For Esso forecourts, the addition of dedicated cycle repair facilities provided another practical service for customers and reinforced the idea that there is more than one way to keep people moving. To help people get the most from the bike repair stands, Red Bull produced a how-to video with rider Matt Jones. Watch it below:
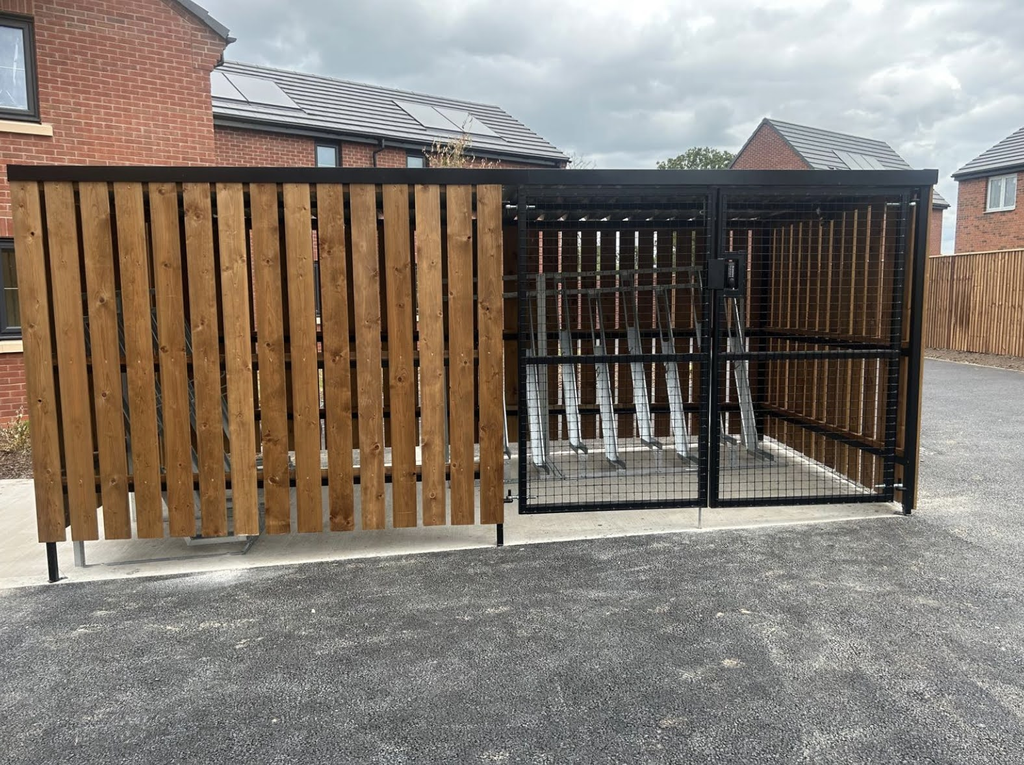
Designed to provide secure, practical and attractive cycle storage. The shelter combines a robust galvanised steel structure with timber cladding and Semi-Vertical Cycle Racks to maximise usable storage capacity within a compact footprint.
Measuring 5320mm wide x 2500mm deep x 2100mm high, the bespoke cycle shelter features a galvanised steel frame powder coated in Black RAL 9005 to match the existing cycle storage installed as part of the wider development. PAR treated timber hit and miss cladding provides a durable and visually complementary finish to the rear and sides, while the galvanised box profile roof and powder coated front and side flashings provide protection from the elements.
Security was an important part of the specification, with powder coated mesh clad double swing gates fitted with a drop bolt and digit combination lock, providing controlled access without the need for traditional keys. Inside, 16 semi-vertical cycle racks provide an efficient bike storage solution, allowing cycles to be stored vertically while making effective use of the available floor space.
Secure Cycle Store’s installation team assembled and installed the steel framework, timber cladding, roofing, gates and semi-vertical cycle racks, completing the installation and leaving the work area clear on completion.
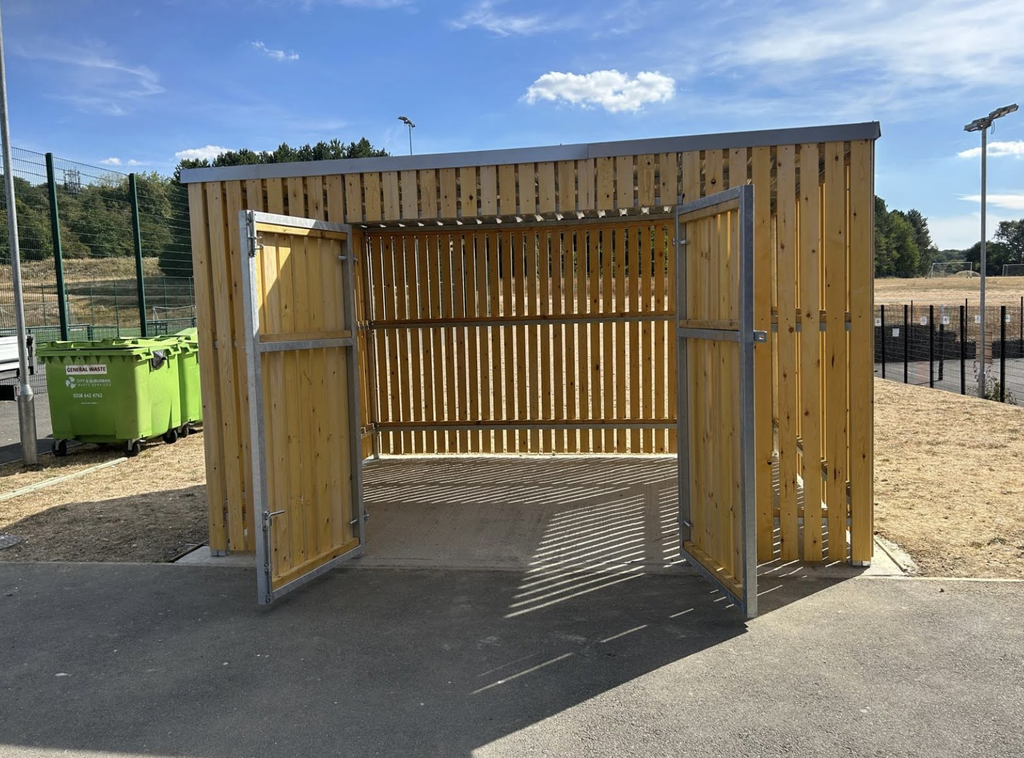
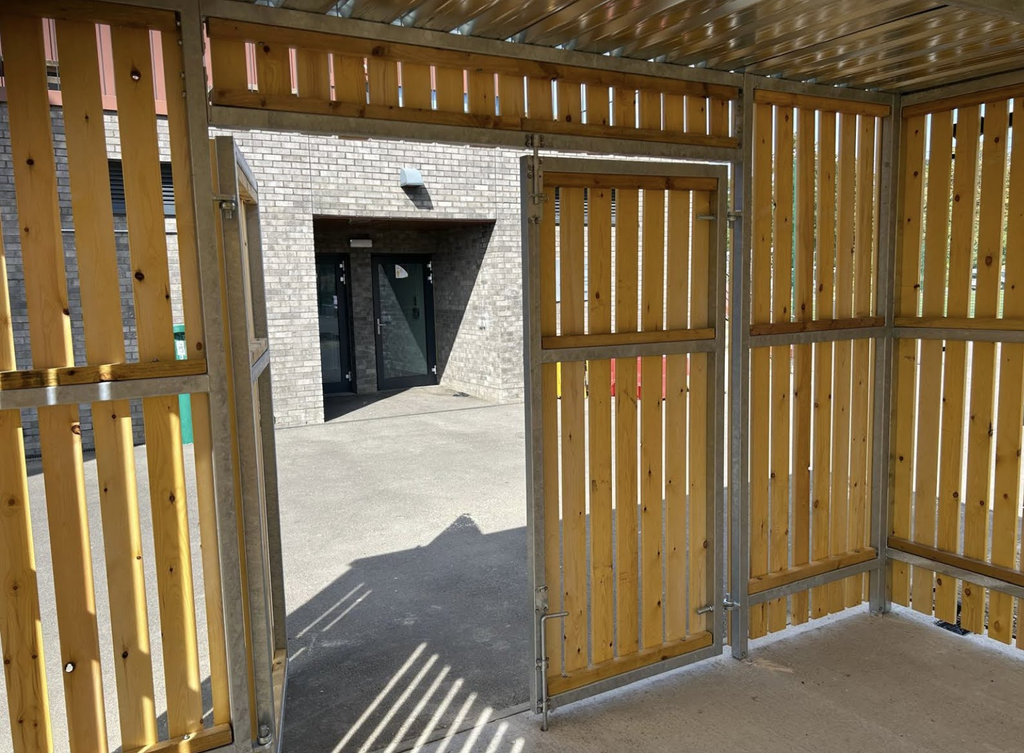
We recently supplied and installed a Bespoke Communal Bin Store in South Croydon, designed to provide a secure, durable and practical enclosure for communal waste storage. Manufactured to the customer’s specific dimensions and requirements. The timber-clad bin store measures 4000mm wide x 3120mm deep x 2400mm high, with a rear height of approximately 2350mm to create a pitch towards the front.
The structure features a galvanised 50 x 50mm box section steel frame with adjustable internal feet, providing a robust surface-mounted framework suitable for installation onto level concrete bases. PAR treated 94 x 20mm timber hit & miss cladding is fitted to all sides, creating a strong, attractive enclosure while allowing natural ventilation. The front incorporates a central double swing gate with a drop-down bolt and hasp and staple lock, providing secure and straightforward access for residents and waste collection teams.
A galvanised 32/1000 box profile steel roof provides protection from the elements, finished with folded galvanised flashings to the front and sides for a neat, weather-resistant finish. The complete structure was supplied and professionally installed on site, including the steel framework, timber cladding, roofing, flashings and secure gates.
This South Croydon project demonstrates Secure Cycle Store’s ability to deliver quality solutions within specific site dimensions, access requirements and customer specifications. From the galvanised steel framework, timber cladding through to the secure access gates and durable roof system, the finished bin store provides a practical long-term solution for communal waste storage.
8 Space Timber Clad Cycle Shelter
This project involved the supply of an 8 Space Trinity Timber Cycle Shelter, providing a secure, weather-protected and practical cycle storage solution. Measuring 3100mm wide x 2100mm deep x 2100mm high, the shelter combines a robust galvanised steel frame with PAR treated timber hit and miss cladding to all sides, creating a durable structure with a natural appearance suited to a range of commercial, residential and public-sector environments.
For additional security, the shelter features a double swing gate fitted with a digit combination lock and drop bolt, providing controlled access without the need for keys. A galvanised box profile roof, complete with front and side flashings, provides reliable protection, while the internal 4 Sheffield Standsaccommodate up to 8 bicycles, offering secure cycle parking for users.
This timber clad cycle shelter demonstrates how secure cycle parking can combine durability, controlled access and efficient bike storage within a compact footprint. The Trinity Timber Cycle Shelter is a practical choice for projects where both appearance and cycle security are priorities.
This project showcases the installation of an 8 Space Two Tier Timber Clad Cycle Shelter, providing a secure, space-efficient bicycle storage solution for sites where capacity and aesthetics are equally important. Designed to maximise cycle parking within a compact footprint, the shelter combines durable steel construction with high-quality timber cladding to create an attractive and long-lasting facility suitable for workplaces, schools, residential developments and public spaces.
Manufactured with a fully galvanised steel frame, the shelter features PAR treated timber hit-and-miss cladding on all sides, providing both weather protection and a natural finish that complements a wide range of environments. A single swing gate fitted with a hasp and staple offers controlled access, while galvanised box profile roof sheets and powder-coated flashings ensure reliable protection from the elements and minimal maintenance throughout the product’s lifespan.
Inside, the shelter is fitted with galvanised two tier cycle racks, delivering secure parking for up to eight bicycles while significantly reducing the ground space required compared with traditional Sheffield stands. Supplied in kit form for straightforward on-site assembly, the shelter offers a practical and cost-effective solution for organisations looking to increase secure cycle parking capacity and encourage sustainable travel. This installation demonstrates how timber clad cycle shelters can provide an ideal balance of security, durability and visual appeal while meeting the growing demand for high-quality bicycle storage across the UK.
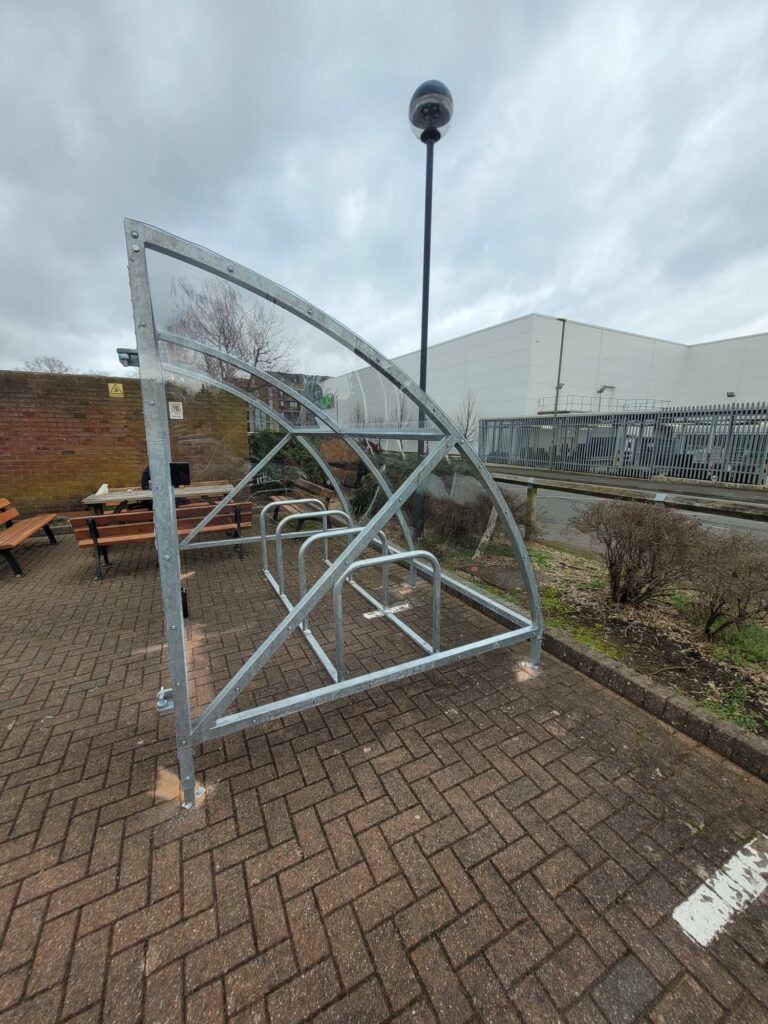
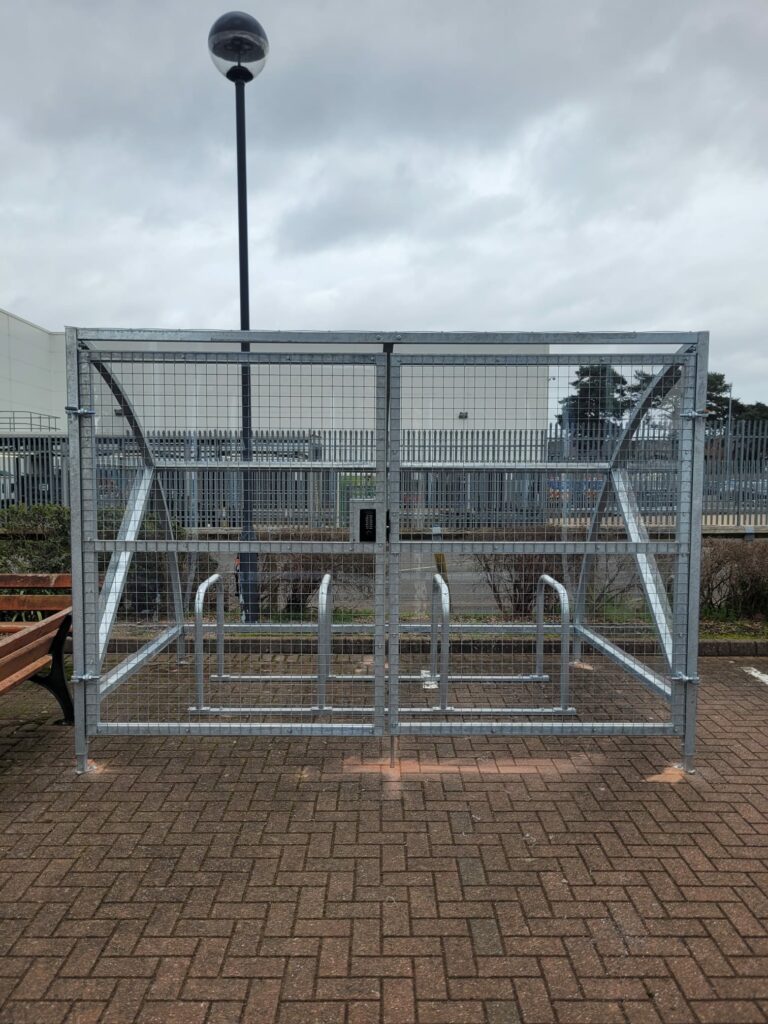
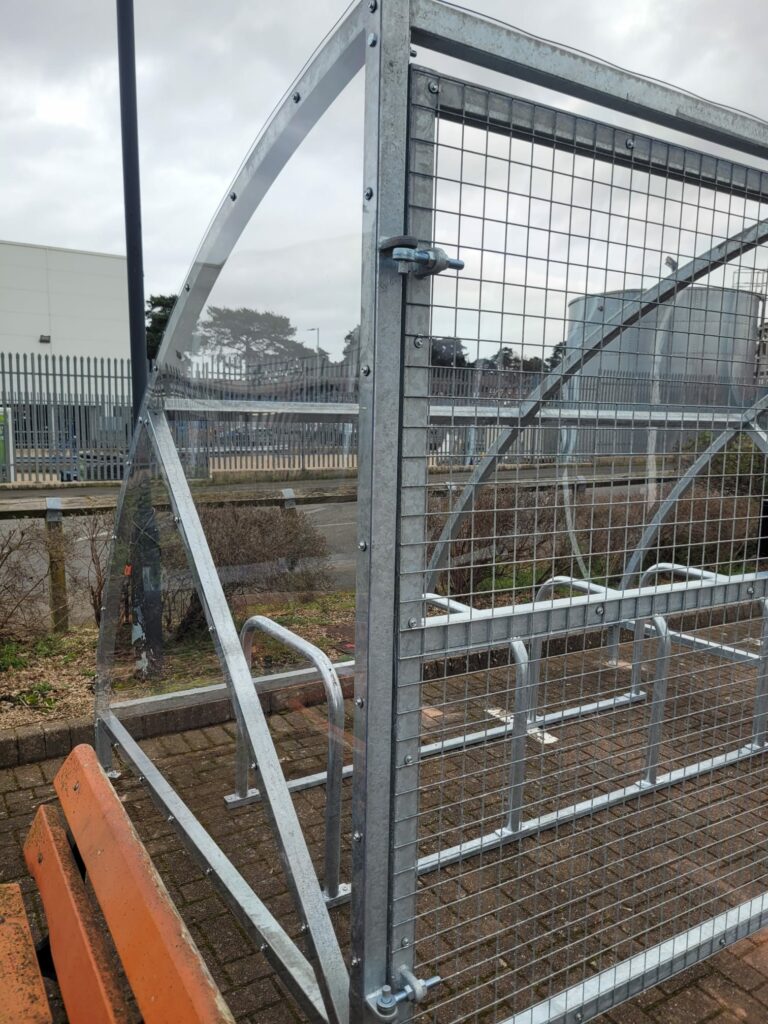
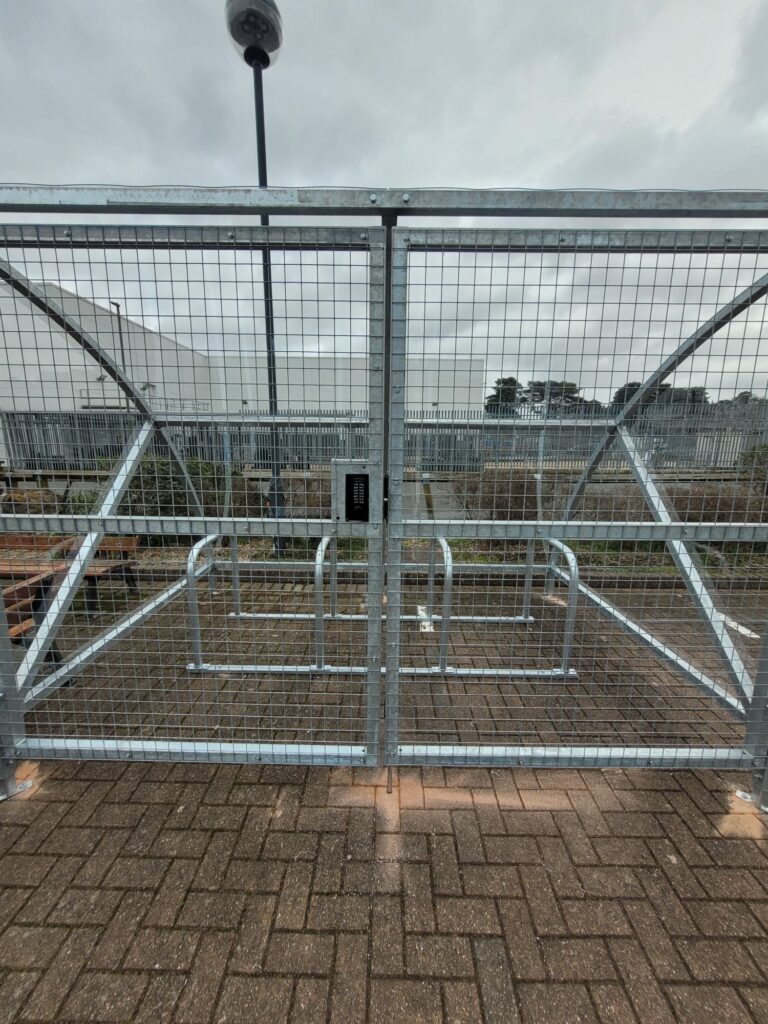
The installation of this bespoke 8 Space Canal Curve Cycle Shelter provides a secure, durable and visually appealing cycle parking solution designed to encourage active travel while protecting bicycles from the elements. Manufactured with a robust galvanised steel frame, the shelter measures 3100mm wide, 2100mm deep and 2100mm high, offering reliable long-term performance with minimal maintenance requirements.
Designed to maximise security without compromising visibility, the shelter features clear PETG cladding to the rear and side elevations, creating a bright and welcoming cycle storage area while providing excellent weather protection. Access is controlled through a galvanised mesh-clad double swing gate complete with a hasp and staple locking system, allowing the shelter to be secured when not in use.
Internally, four galvanised Sheffield cycle hoops provide secure parking for up to eight bicycles, giving cyclists multiple locking points for improved security. Supplied in kit form, the shelter was professionally assembled and installed on site, including the construction of the galvanised steel framework, installation and adjustment of the secure mesh gates, fitting of the PETG cladding panels and installation of the cycle stands.
The Canal Curve Cycle Shelter is an ideal choice for schools, workplaces, residential developments and public sector organisations looking for a high-quality covered bike shelter that combines secure cycle parking, weather protection and long-lasting galvanised construction. Its contemporary curved roof design, durable materials and practical layout make it an effective solution for increasing cycling facilities while supporting sustainable transport initiatives.
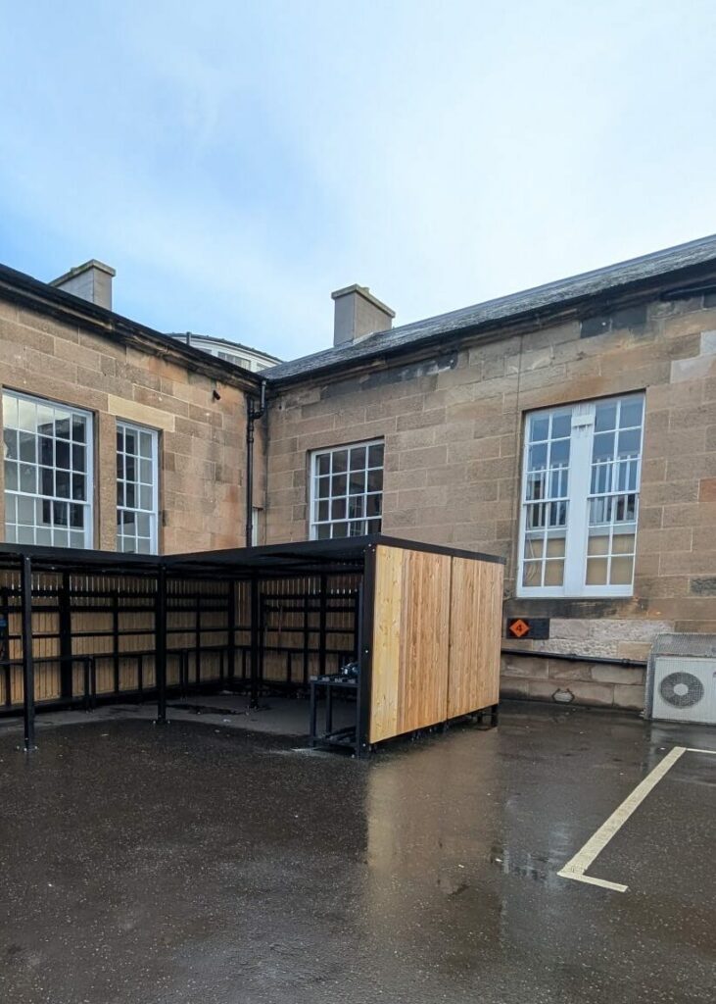
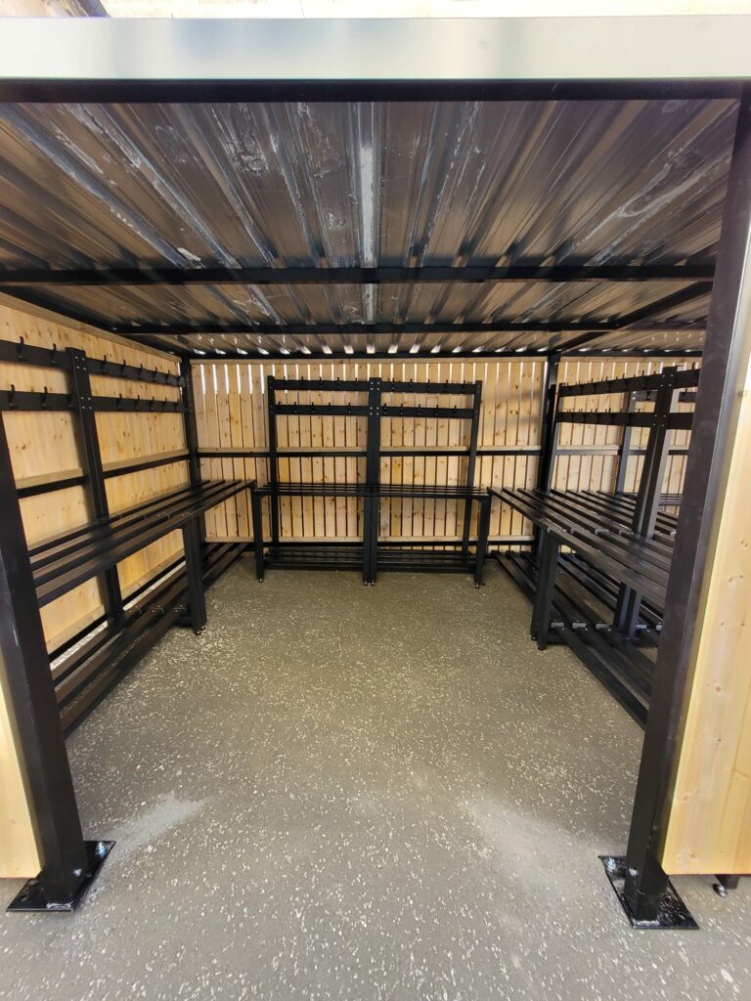
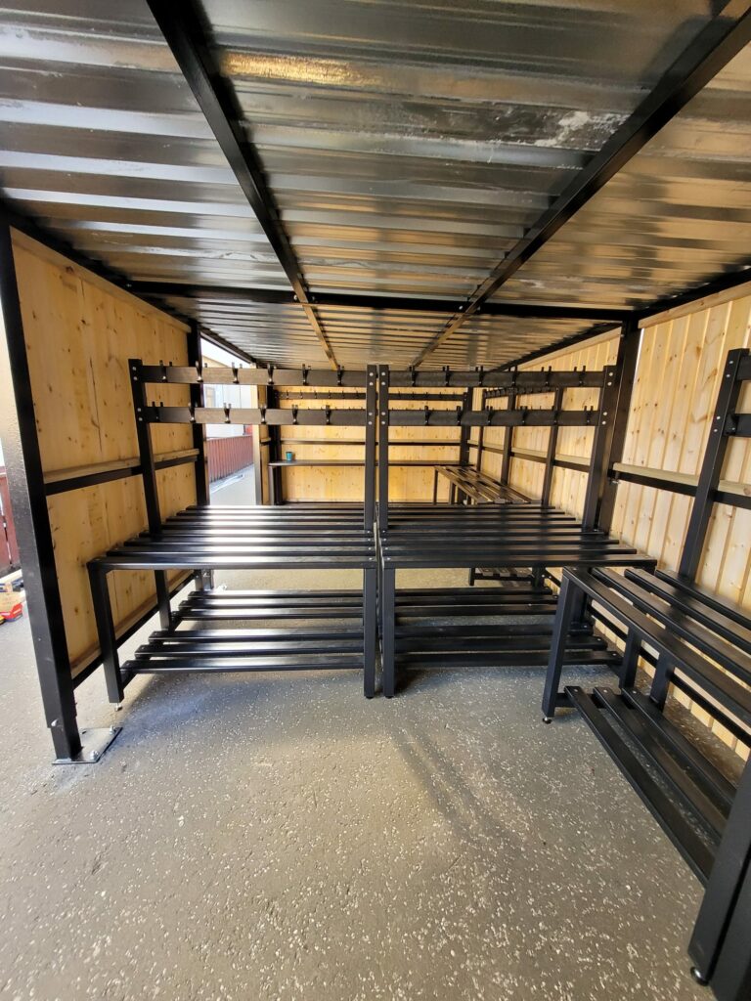
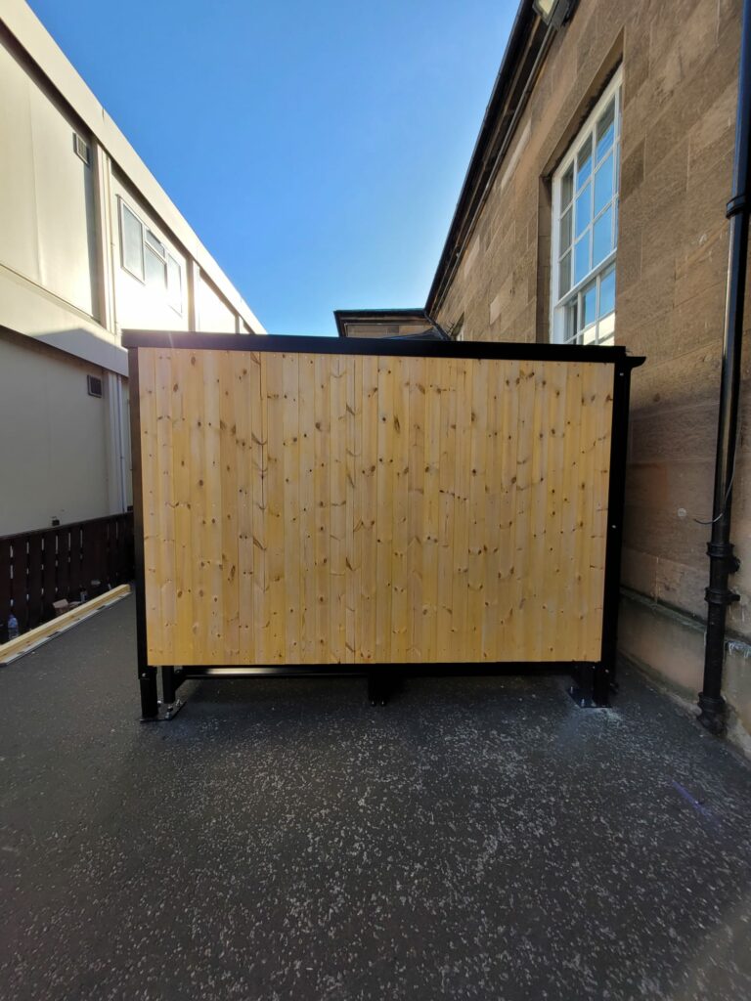
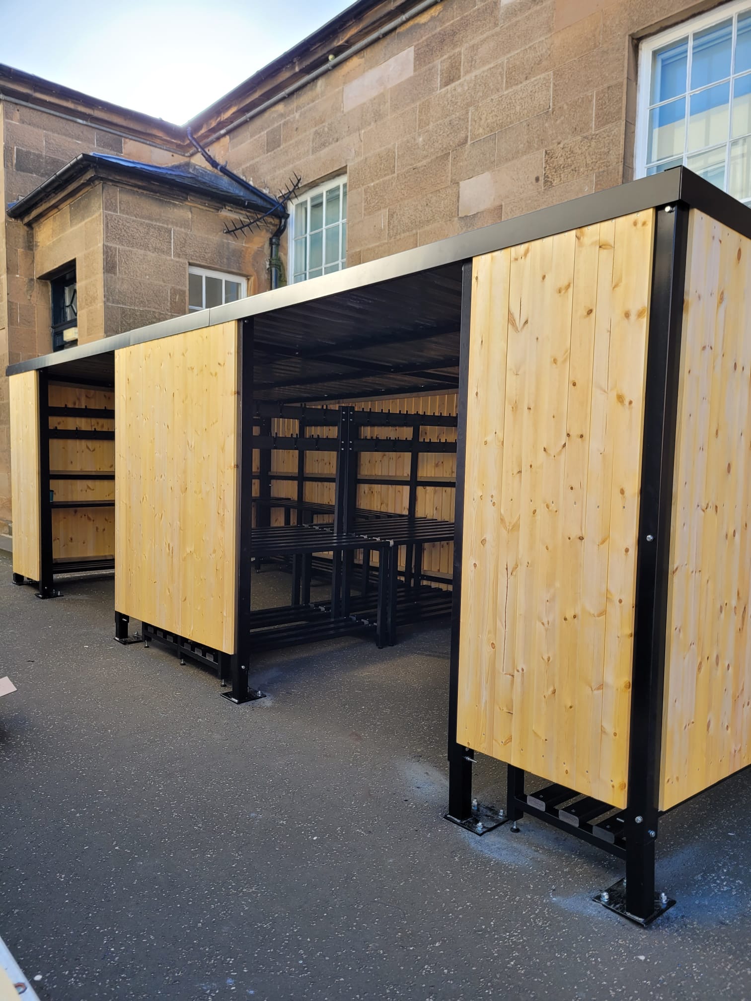
We recently delivered a bespoke Trinity Timber Clad Shelter solution for an academy facing a common challenge: a growing student body and a Victorian building, dating from 1824, with no room left for cloakroom storage. Having worked with us on two previous occasions, the academy came back to us for a practical outdoor alternative, with covered, weather-protected space where students can leave sports kit, coats and bags safely within the school grounds.
The first shelter is a spacious open-fronted structure measuring 7000mm wide by 3000mm deep. It is built on a fully galvanised steel frame, powder coated in RAL 9005 Black, and clad to the rear and sides in pressure-treated PAR timber hit-and-miss boarding. The result is a natural finish that sits comfortably alongside the historic building. Galvanised box profile roof sheets and powder coated flashings keep the contents dry, and the open front gives students quick, easy access between lessons. Inside, seven perimeter benches and two central double-sided benches give generous space for cricket and sports bags. Composite hook boards above, fitted with plastic hooks, give plenty of room for coats and satchels.
Alongside this, we supplied a bespoke L-shaped shelter to make the most of the available footprint. It uses the same galvanised steel frame and timber cladding, and is fitted with eight heavy-duty bench-style shelving units. Each unit has two storage shelves plus extra crossbars with hook boards, giving the academy organised storage for larger kit bags and equipment.
All internal benching and shelving was factory-fitted, using powder coated metal frames with composite slats, composite hook boards and plastic hooks. These materials won’t rot, splinter or need painting, so the shelters stay tidy and safe for students with very little upkeep.
Both shelters were supplied in kit form for quick on-site assembly, keeping disruption to the school to a minimum. With galvanised steel, pressure-treated timber, composite fittings and quality roofing materials, they are built to cope with years of daily use by students in all weathers.
This project shows Secure Cycle Store’s ability to design and manufacture fully bespoke timber clad shelters around each customer’s needs, and why customers like this academy keep coming back. Whether the need is cloakroom overflow, sports kit storage, covered seating or multi-purpose outdoor space, every shelter is made to exact specifications using durable materials and finishes that look good for the long term.
The 10 Space Two Tier Timber Clad Cycle Shelter provides a secure, space-efficient cycle parking solution designed for schools, workplaces, residential developments and public sector environments where security, durability and appearance are equally important. Measuring 2250mm wide, 2100mm deep and 2700mm high, the shelter combines a heavy-duty galvanised steel framework with attractive PAR treated hit-and-miss timber cladding on all sides, creating a robust cycle storage facility that blends naturally into its surroundings while offering long-term protection against the elements.
This installation featured galvanised V1 non-gas assisted two-tier cycle racks, delivering secure parking for up to 10 bicycles within a compact footprint. Access is provided through a timber-clad double swing gate fitted with a digital combination lock and drop bolt, while galvanised box profile roof sheets and matching flashings provide reliable weather protection and a clean, professional finish. Supplied in kit form for efficient on-site assembly, the shelter was installed onto a prepared level concrete base, with the galvanised steel structure erected before the timber cladding, roof system, gates and internal cycle racks were fitted. Once installation was complete, the locking mechanisms were fully checked, the cycle parking system secured in position and the work area cleared, delivering a high-quality, fully operational cycle shelter in a single continuous installation.
Designed to maximise cycle parking capacity without increasing the overall footprint, the 10 Space Two Tier Timber Clad Cycle Shelter offers an ideal solution for organisations looking to encourage cycling while protecting bicycles from theft and adverse weather. Combining durable galvanised steel construction, secure access control and premium timber cladding, it provides an attractive, low-maintenance cycle storage solution that enhances any outdoor environment while supporting sustainable travel and long-term active transport initiatives.
Great job done from ordering, advice, delivery and construction. Two man crew worked solidly from 7 am to 1pm, refused all offers of coffee and got the bike shelter built despite high winds and rain. Also dismantled our old bike rack.
Excellent company to deal with, all queries and questions answered promptly. Very happy with the service. Very quick delivery from order, the cycle repair stands were well packed and protected and secured to the pallet for transport.
Peter and Joanne were excellent to deal with and hopefully will be dealing with them again to purchase more units.
We received this and it was exactly as described, arrived quickly and securely. The company were a pleasure to deal with and throughout our order made sure we were kept up to date regarding delivery times. An all round great service.

/tcs/uploads/categories/20260106-09-59-00_2452a0ee-5d2f-4f0a-ad18-1d653e48926a.jpg)
/tcs/uploads/categories/20260106-09-24-54_fa149ae6-6b92-41a2-8c58-6872c3f98f46.jpg)
/tcs/uploads/categories/20260420-14-42-55_6x4-pent-2.jpeg)
/tcs/uploads/categories/cycle-storage-cycle-lockers.jpeg)
/tcs/uploads/categories/20260420-14-39-09_parkis-5.jpg)
/tcs/uploads/categories/20260106-09-51-52_img-1458.jpg)
/tcs/uploads/categories/cycle-storage-bike-pump-repair-stands.jpeg)
/tcs/uploads/categories/20260420-14-44-33_whatsapp-image-2026-02-24-at-131821-4.jpeg)