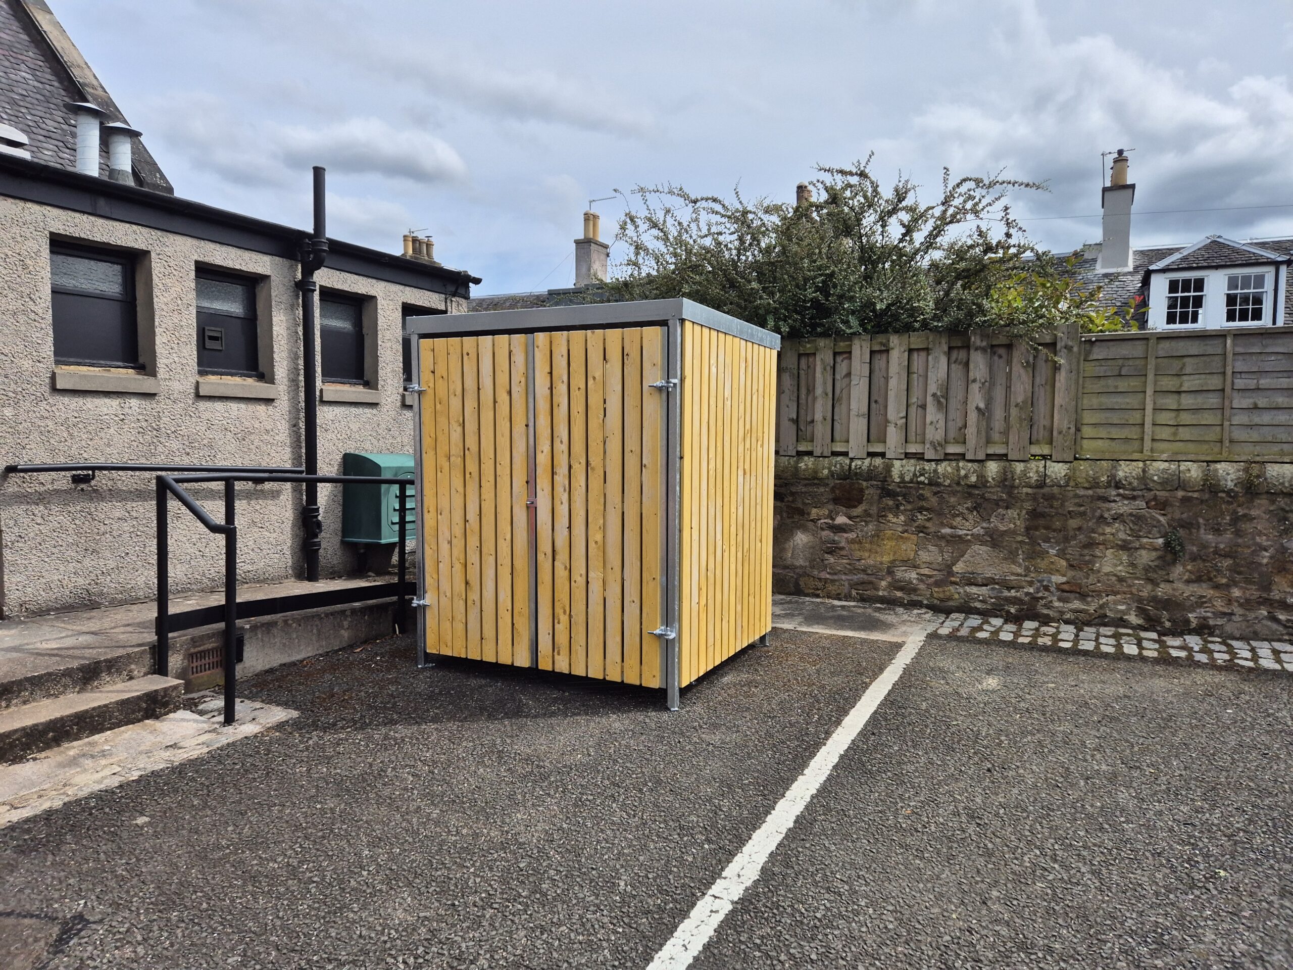
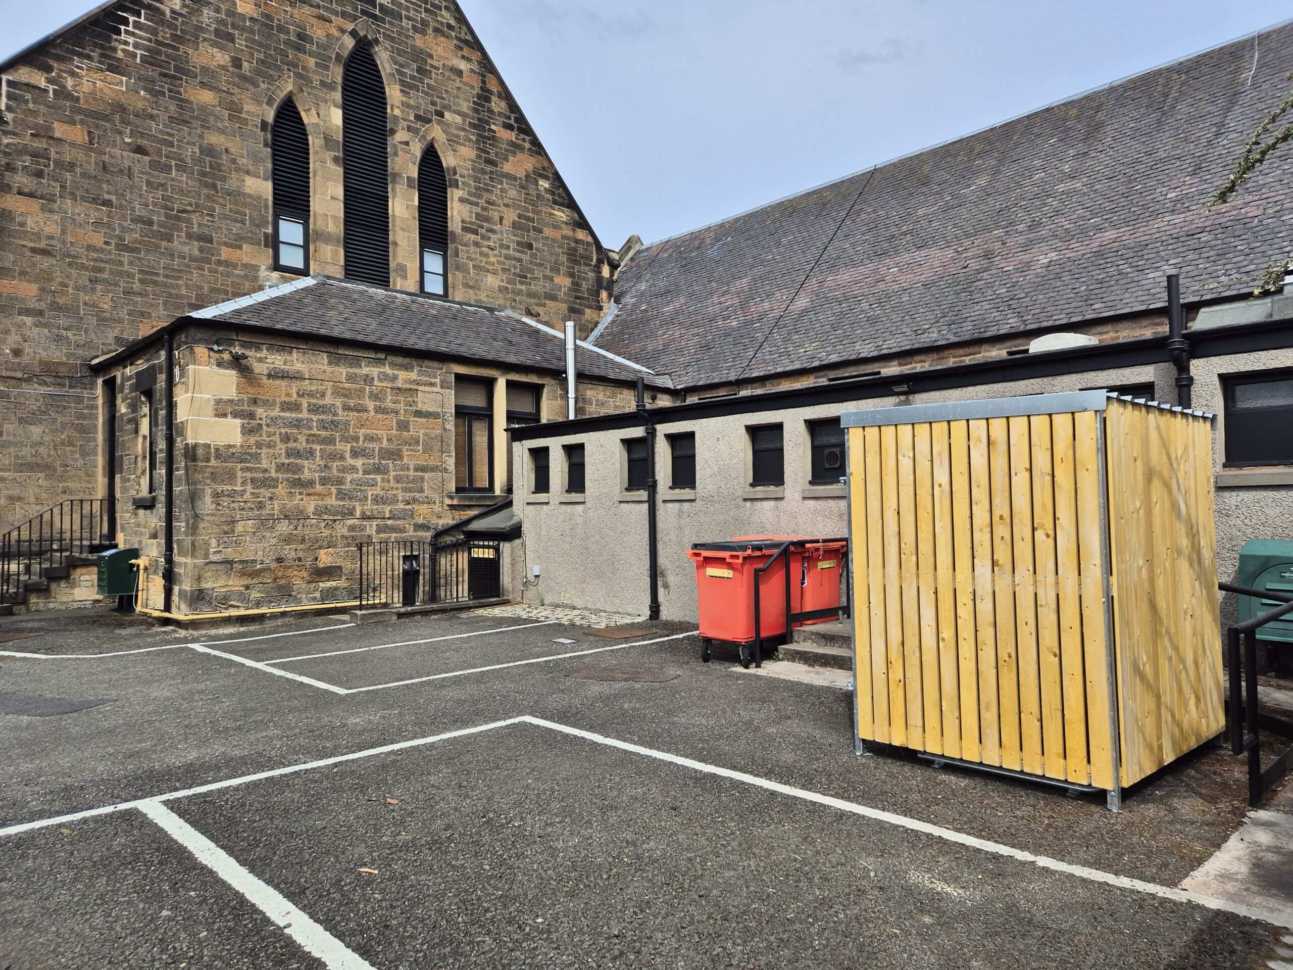
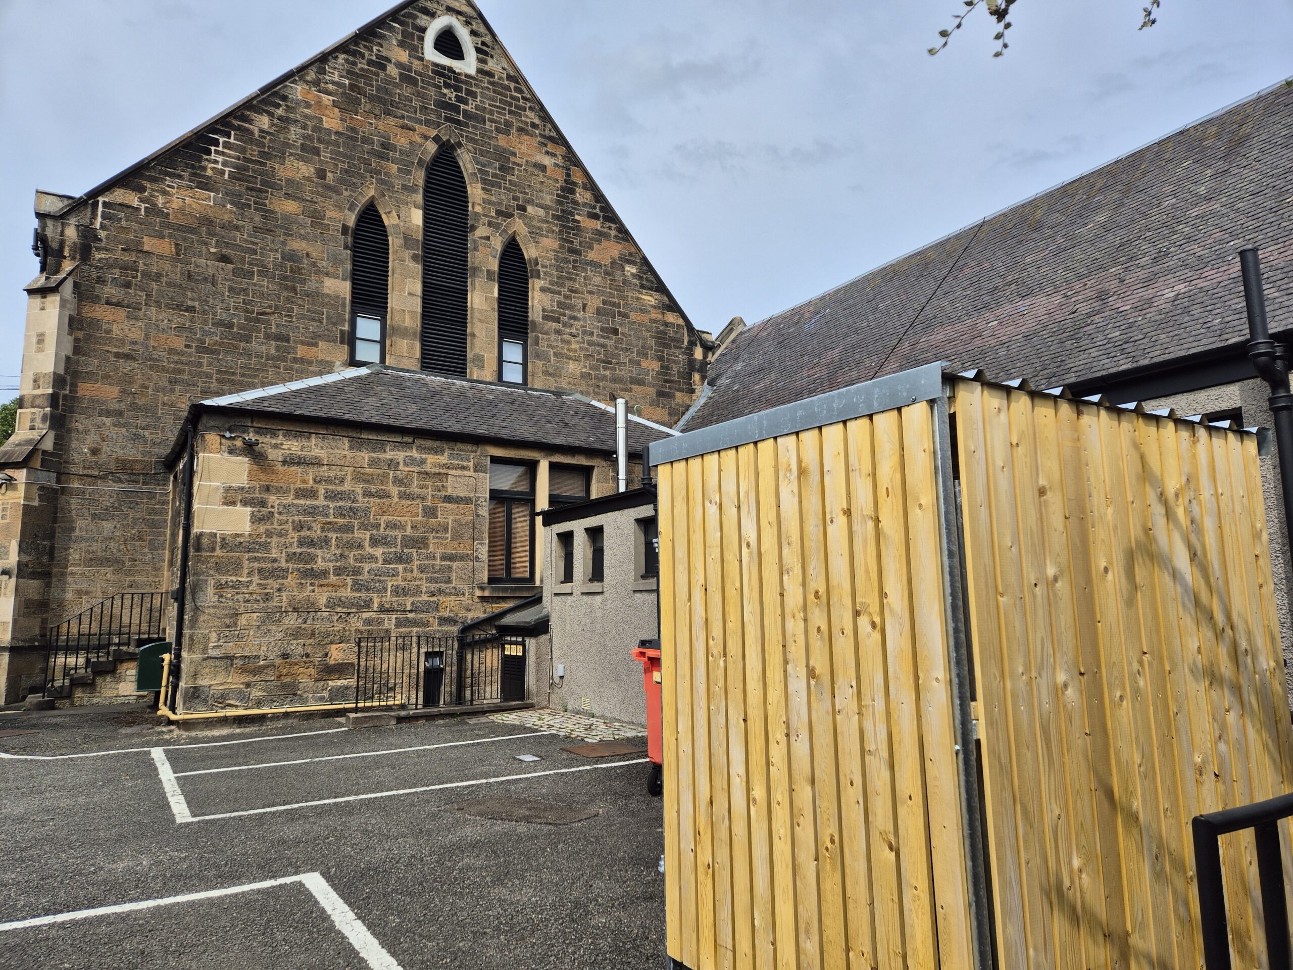
Bespoke Timber-Clad Cycle Shelter Installation, 5 Space Secure Cycle Storage
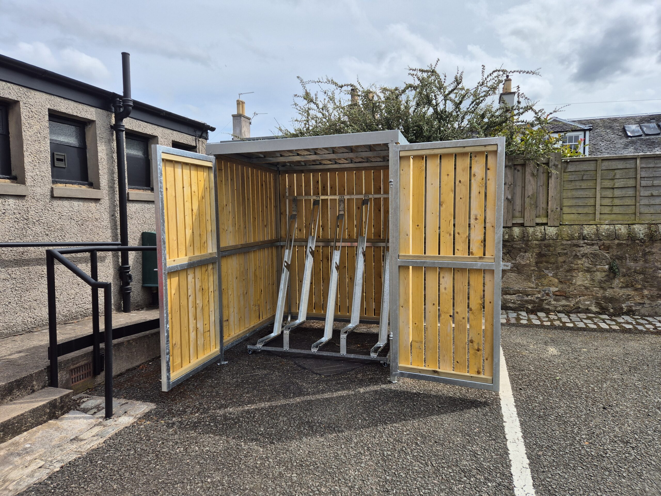
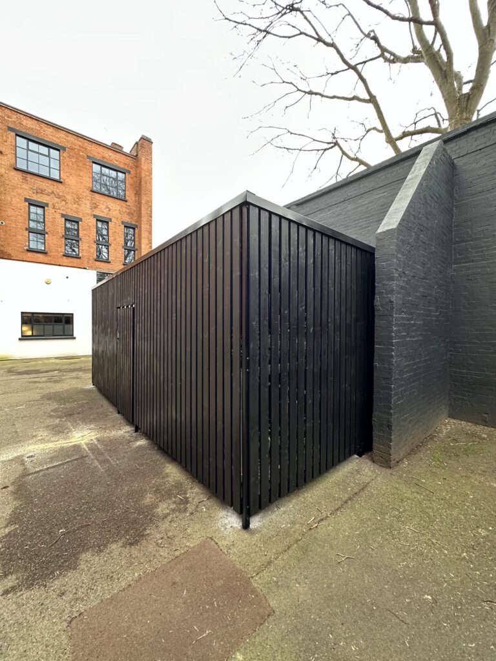
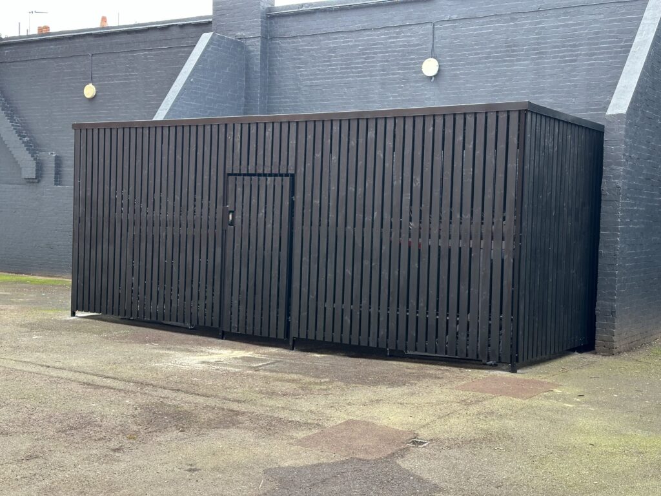
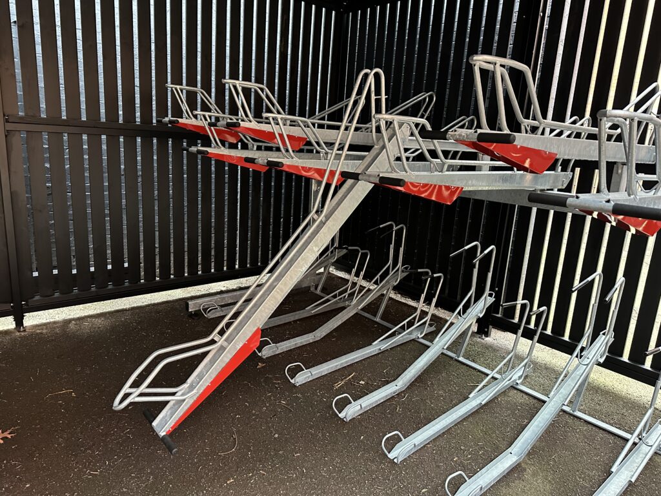
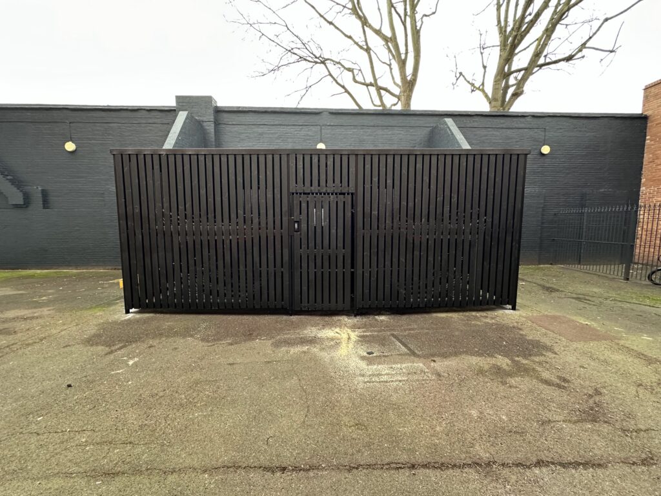
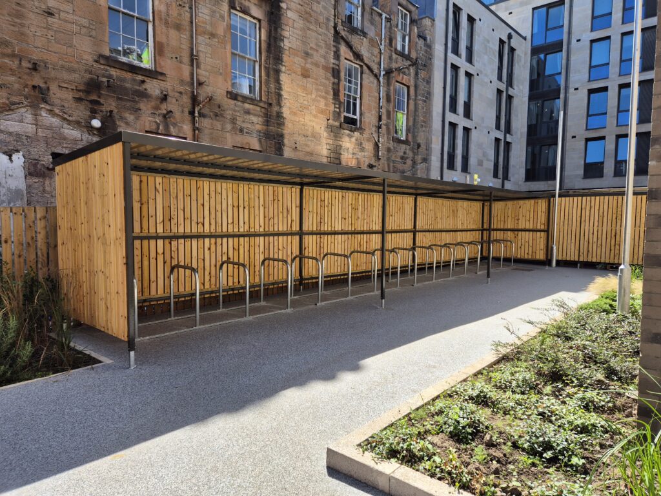
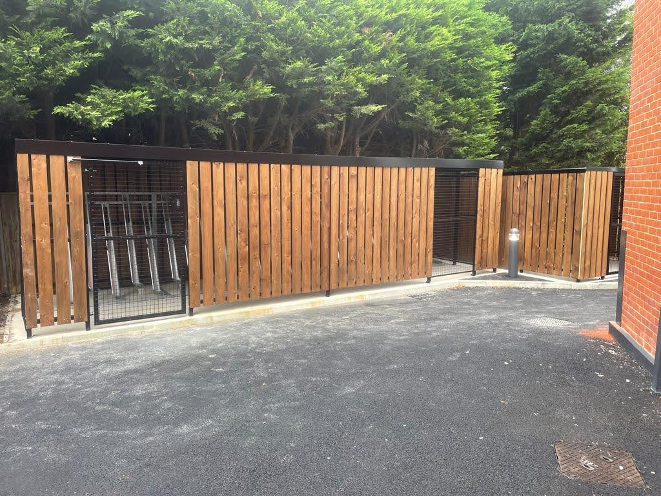
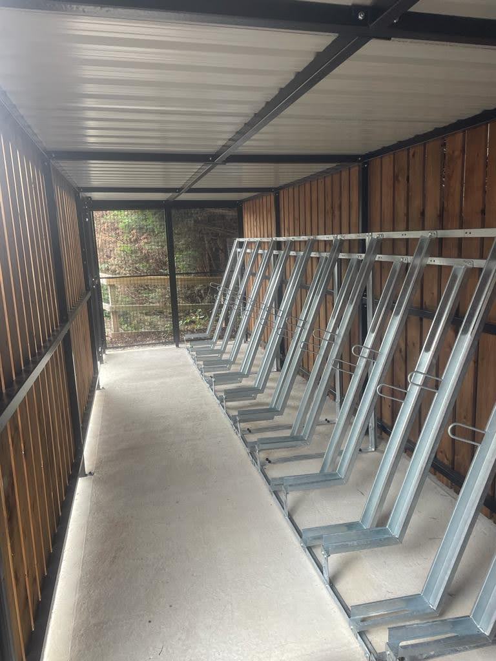
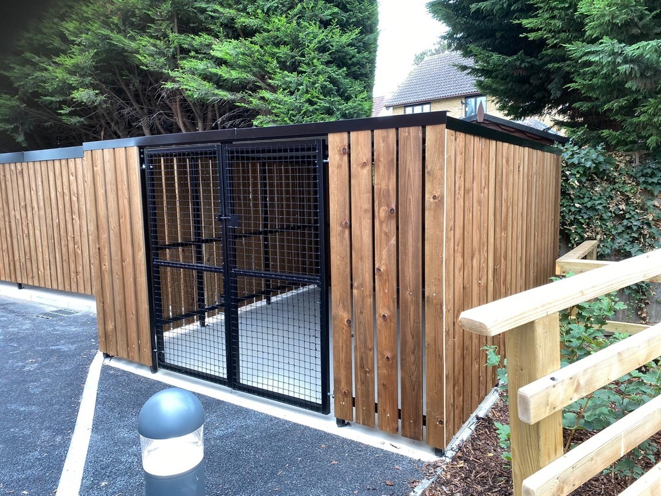
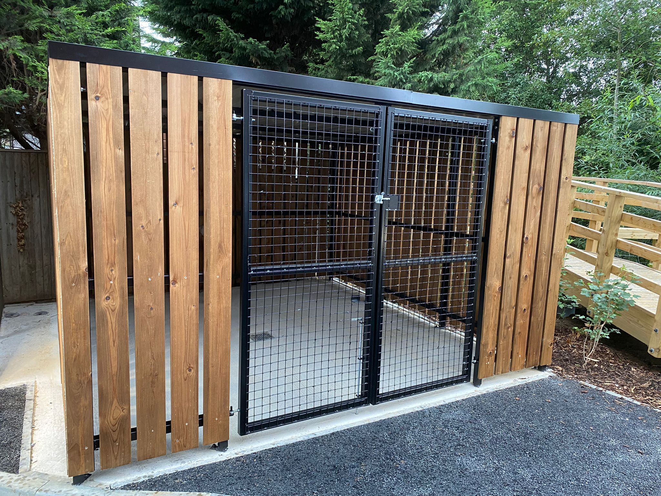
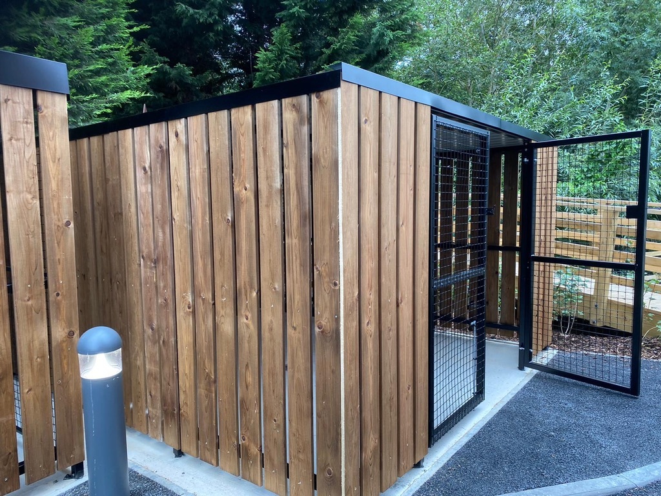
We recently completed the installation of a bespoke 5 space Trinity Timber-Clad Cycle Shelter designed to provide secure, long-lasting cycle storage for a commercial client. Manufactured with a robust galvanised steel framework, the shelter measured 1780mm wide x 1500mm deep x 2100mm high and was supplied with 5 Semi-Vertical Cycle Racks to maximise cycle parking capacity within a compact footprint.
The shelter was finished with pressure-treated PAR timber hit-and-miss cladding on all sides, creating a high-quality appearance that blends naturally into its surroundings while maintaining excellent durability. A timber-clad double swing gate was fitted to the front, complete with a Hasp and Staple Lock for enhanced security and controlled access.
Our installation team assembled the galvanised steel structure on site before fitting the timber cladding, galvanised box-profile roof sheets and protective galvanised flashings. The cycle racks were then installed and positioned to provide efficient, user-friendly bicycle storage.
This bespoke timber cycle shelter offers an ideal solution for workplaces, schools, residential developments and public sector environments seeking secure cycle parking with a premium aesthetic finish. Combining galvanised steel strength, treated timber cladding and secure access control, the shelter delivers a durable, low-maintenance cycle storage solution designed for years of reliable use.
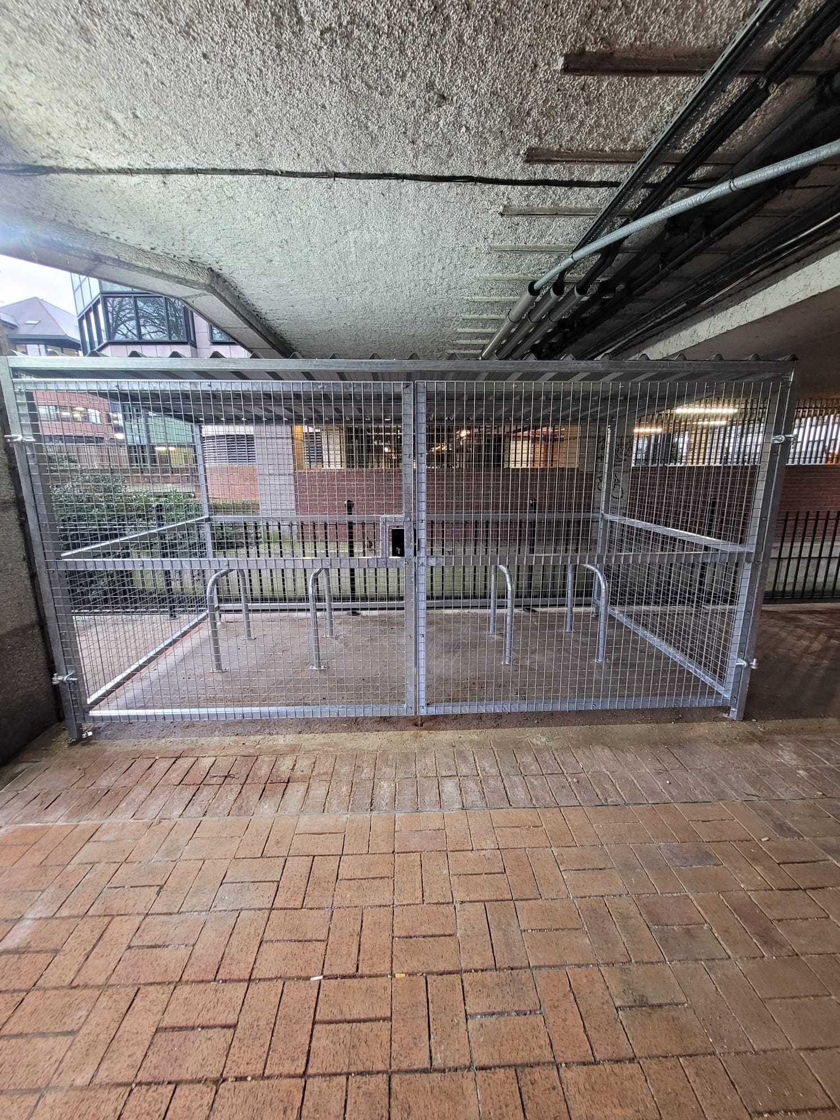
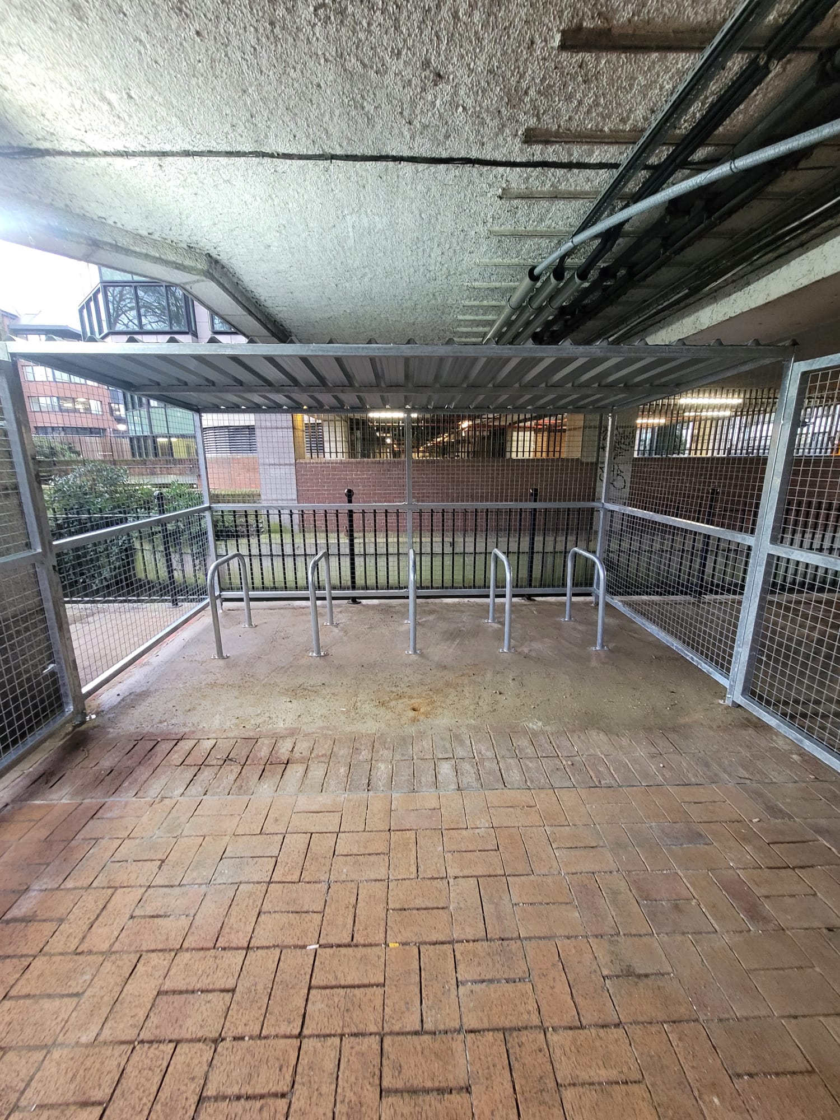
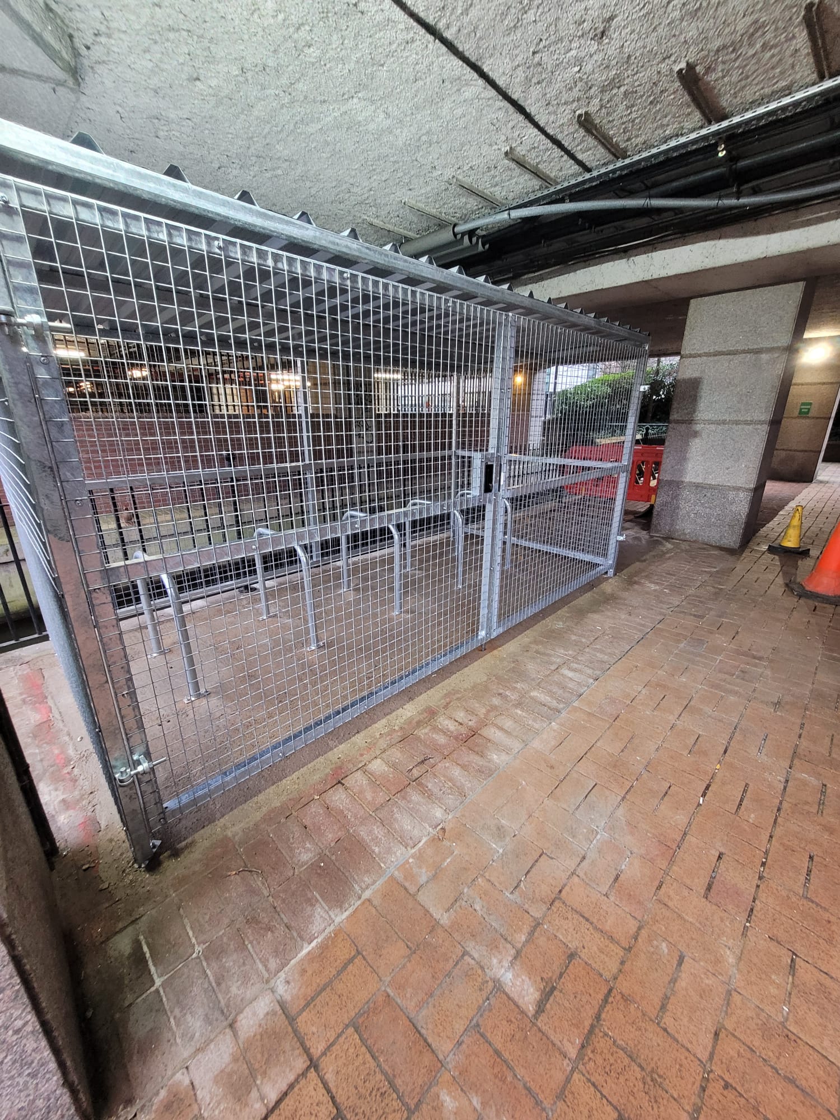
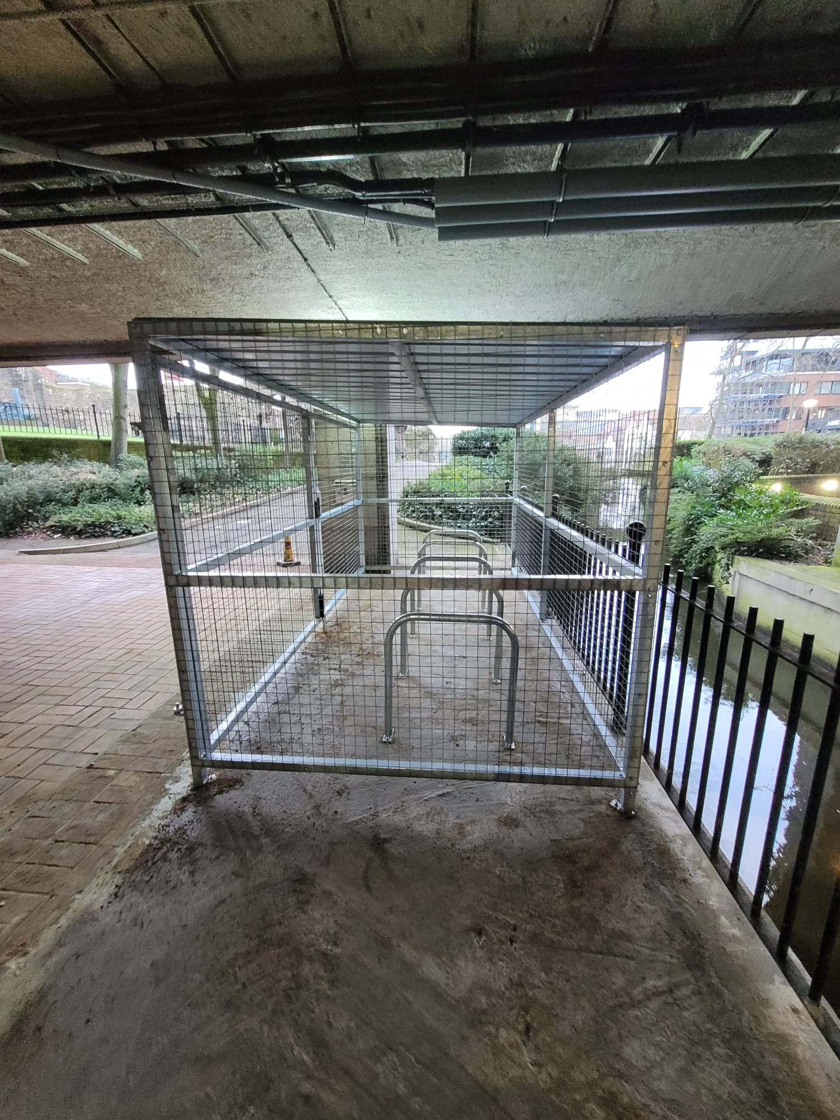
10 Space Mesh Cycle Shelter Installation with Secure Access Control
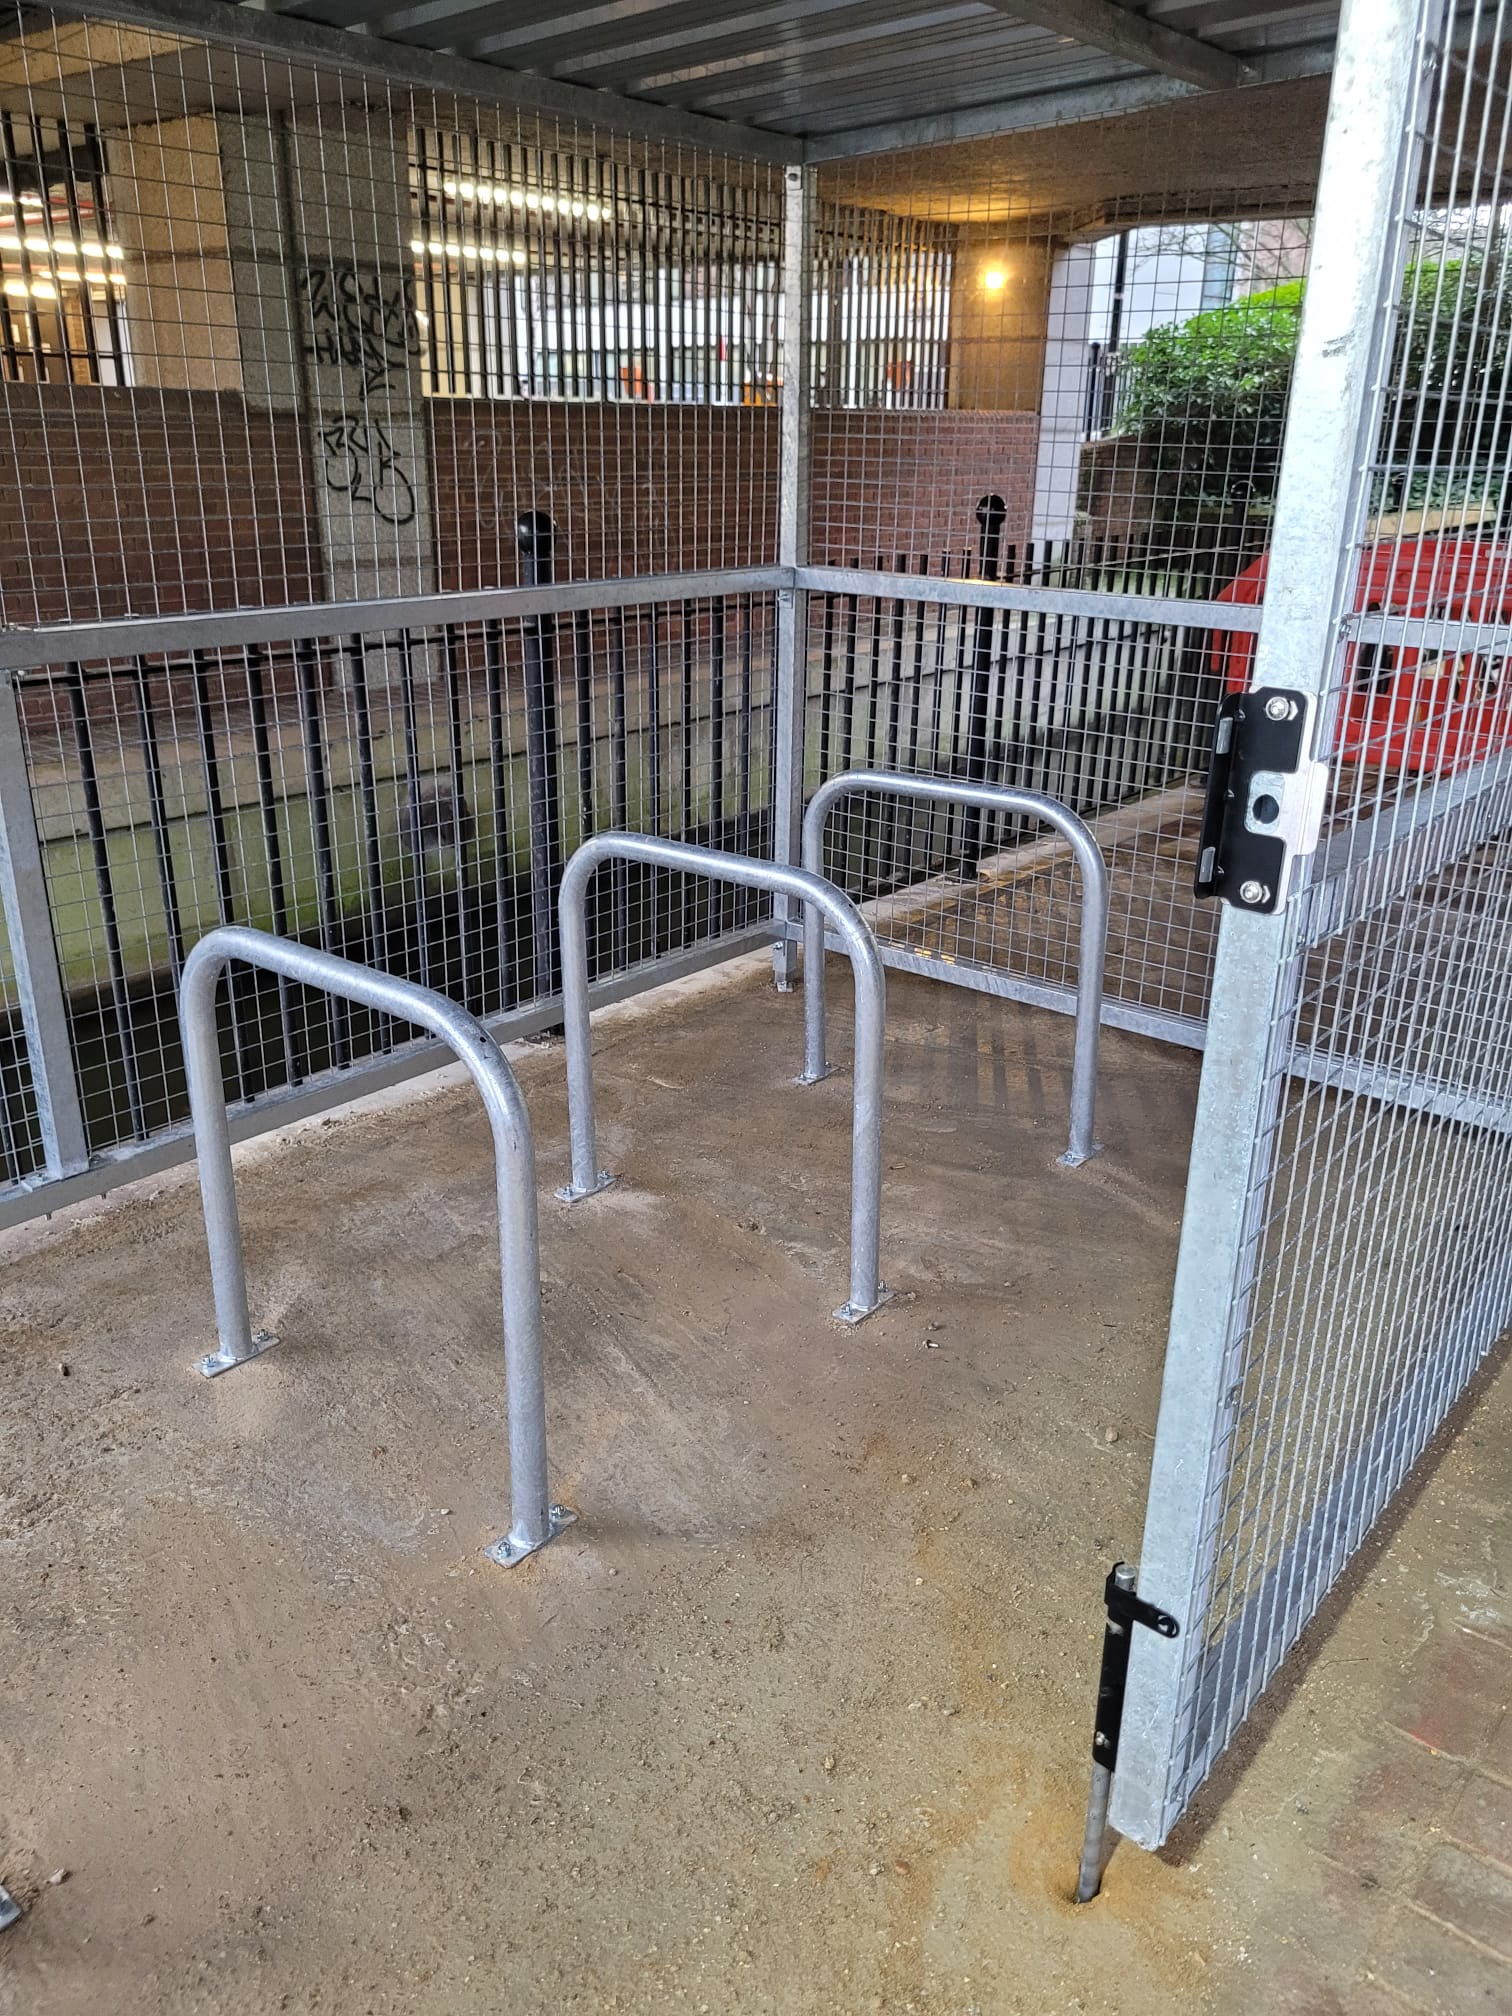
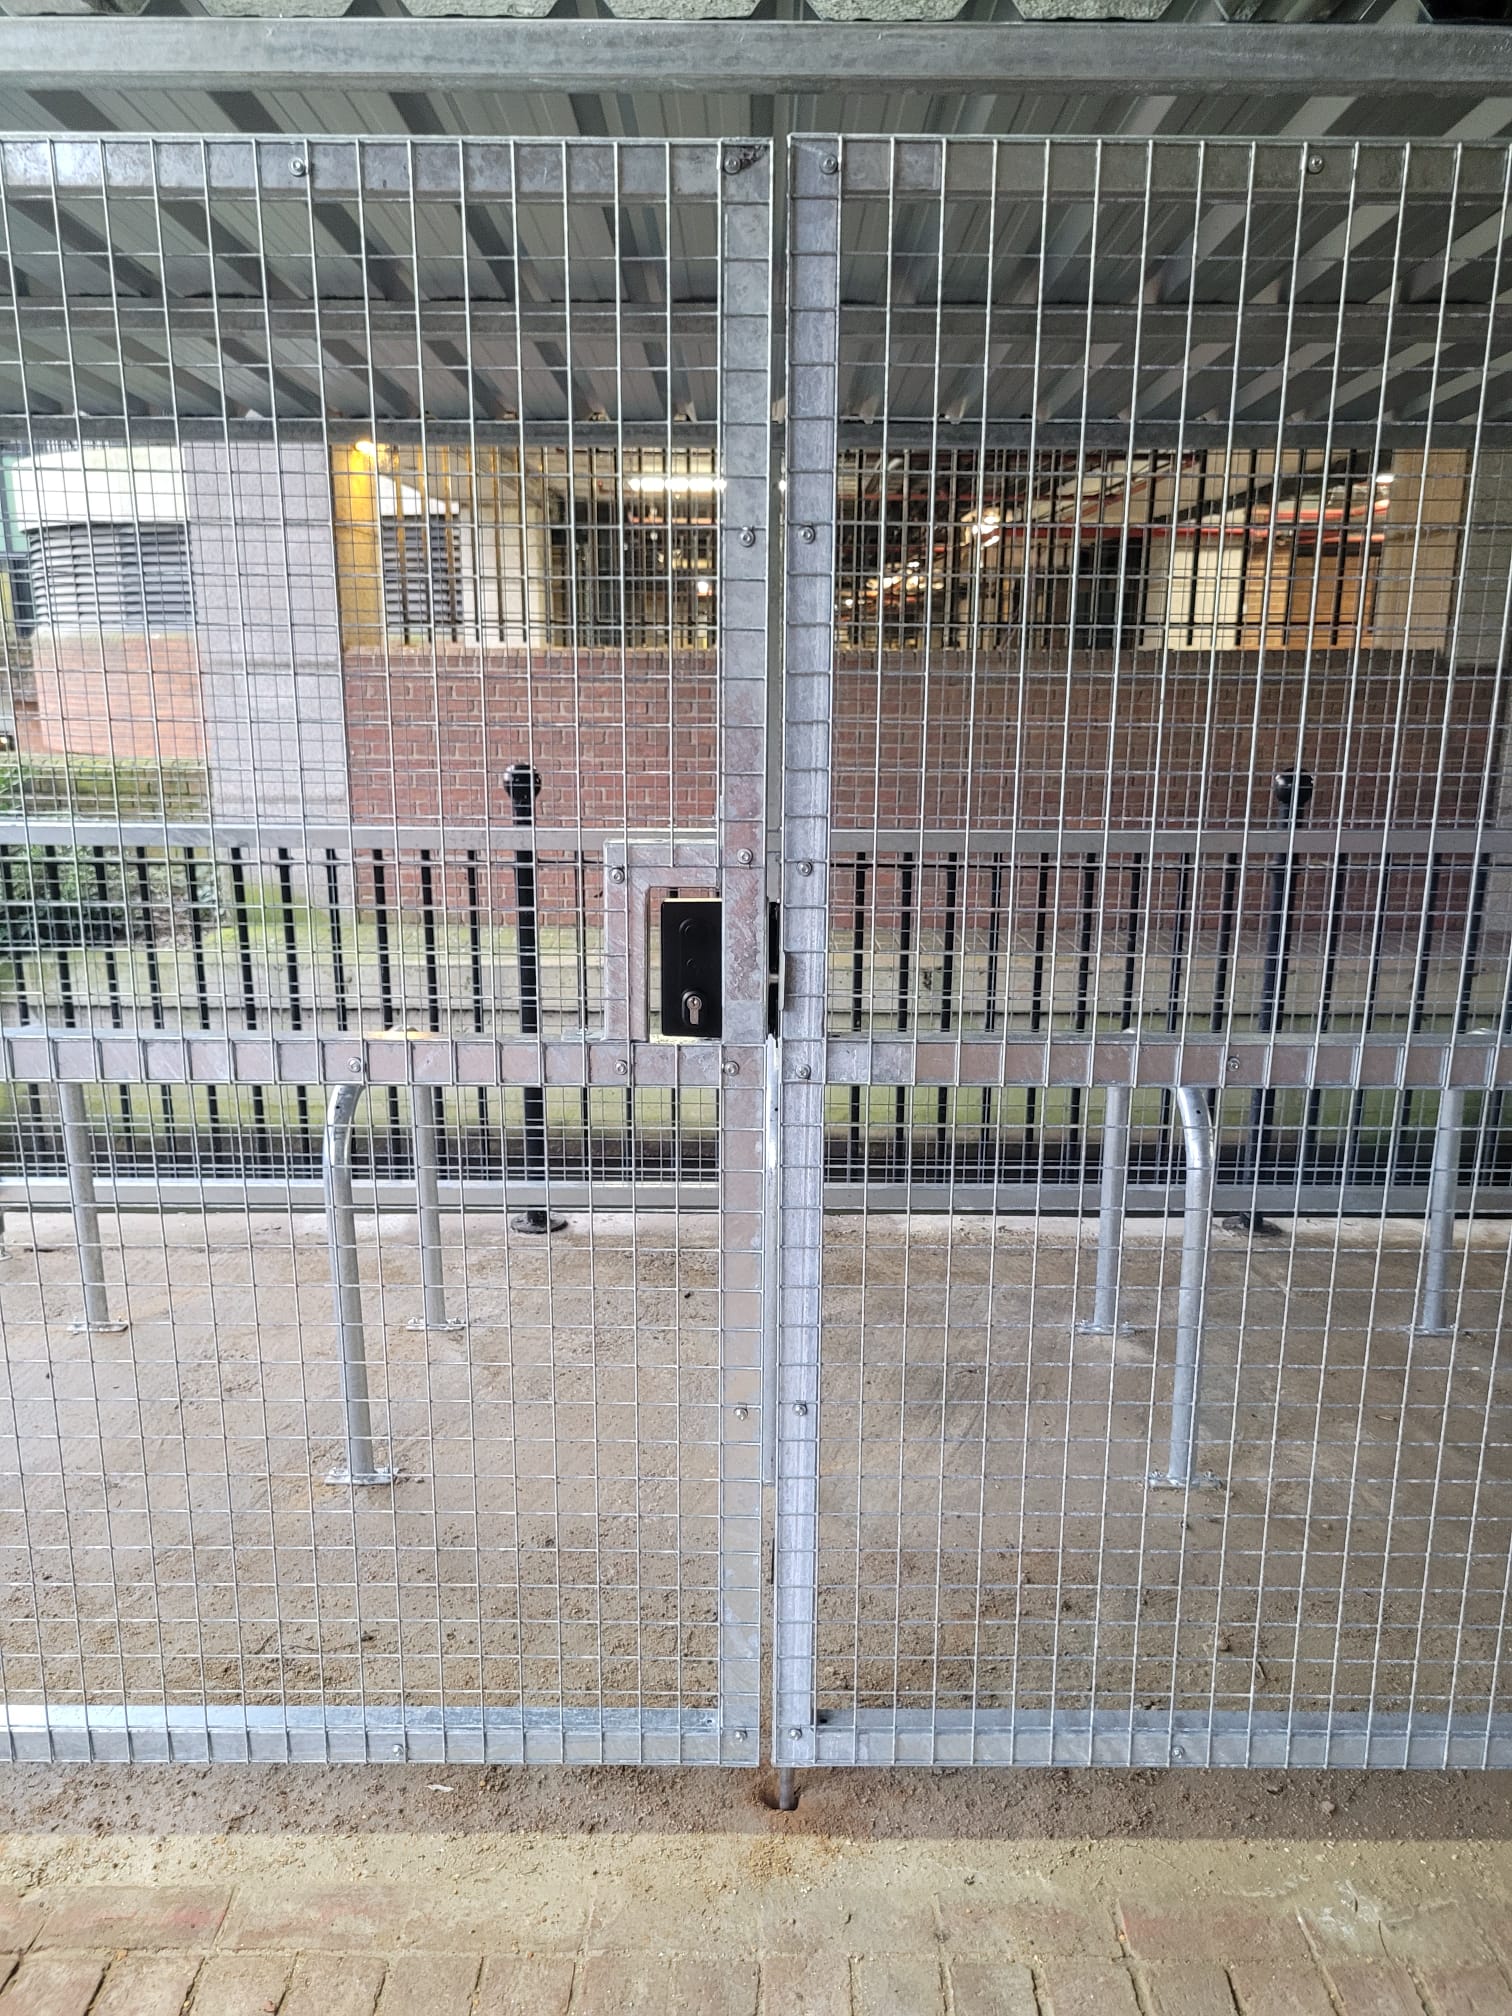
We recently completed the supply and installation of a 10-space mesh clad cycle shelter designed to provide secure, weather-protected bicycle storage for staff and visitors. The shelter measured 4100mm wide x 2100mm deep x 2100mm high and featured a fully galvanised steel frame with heavy-duty mesh cladding on all sides, offering durability, visibility and long-term resistance to corrosion.
The project included the installation of five Sheffield cycle stands, providing secure parking for up to ten bicycles. To enhance security, the shelter was fitted with a double swing gate incorporating a digital access lock, providing controlled entry while maintaining ease of use for authorised users. Galvanised box profile roof sheets were also installed to deliver reliable all-weather protection.
Our installation team completed the assembly and installation in a single planned visit, erecting the steel framework, fitting the mesh panels and gates, installing the roofing system and securely positioning the cycle stands on an existing level concrete base. All works were carried out efficiently with minimal disruption, leaving the client with a robust, low-maintenance cycle parking solution that encourages sustainable travel while improving site security.
This secure mesh cycle shelter combines strength, functionality and long-term performance, making it an ideal choice for workplaces, schools, public sector facilities and commercial premises seeking high-quality bicycle storage solutions.
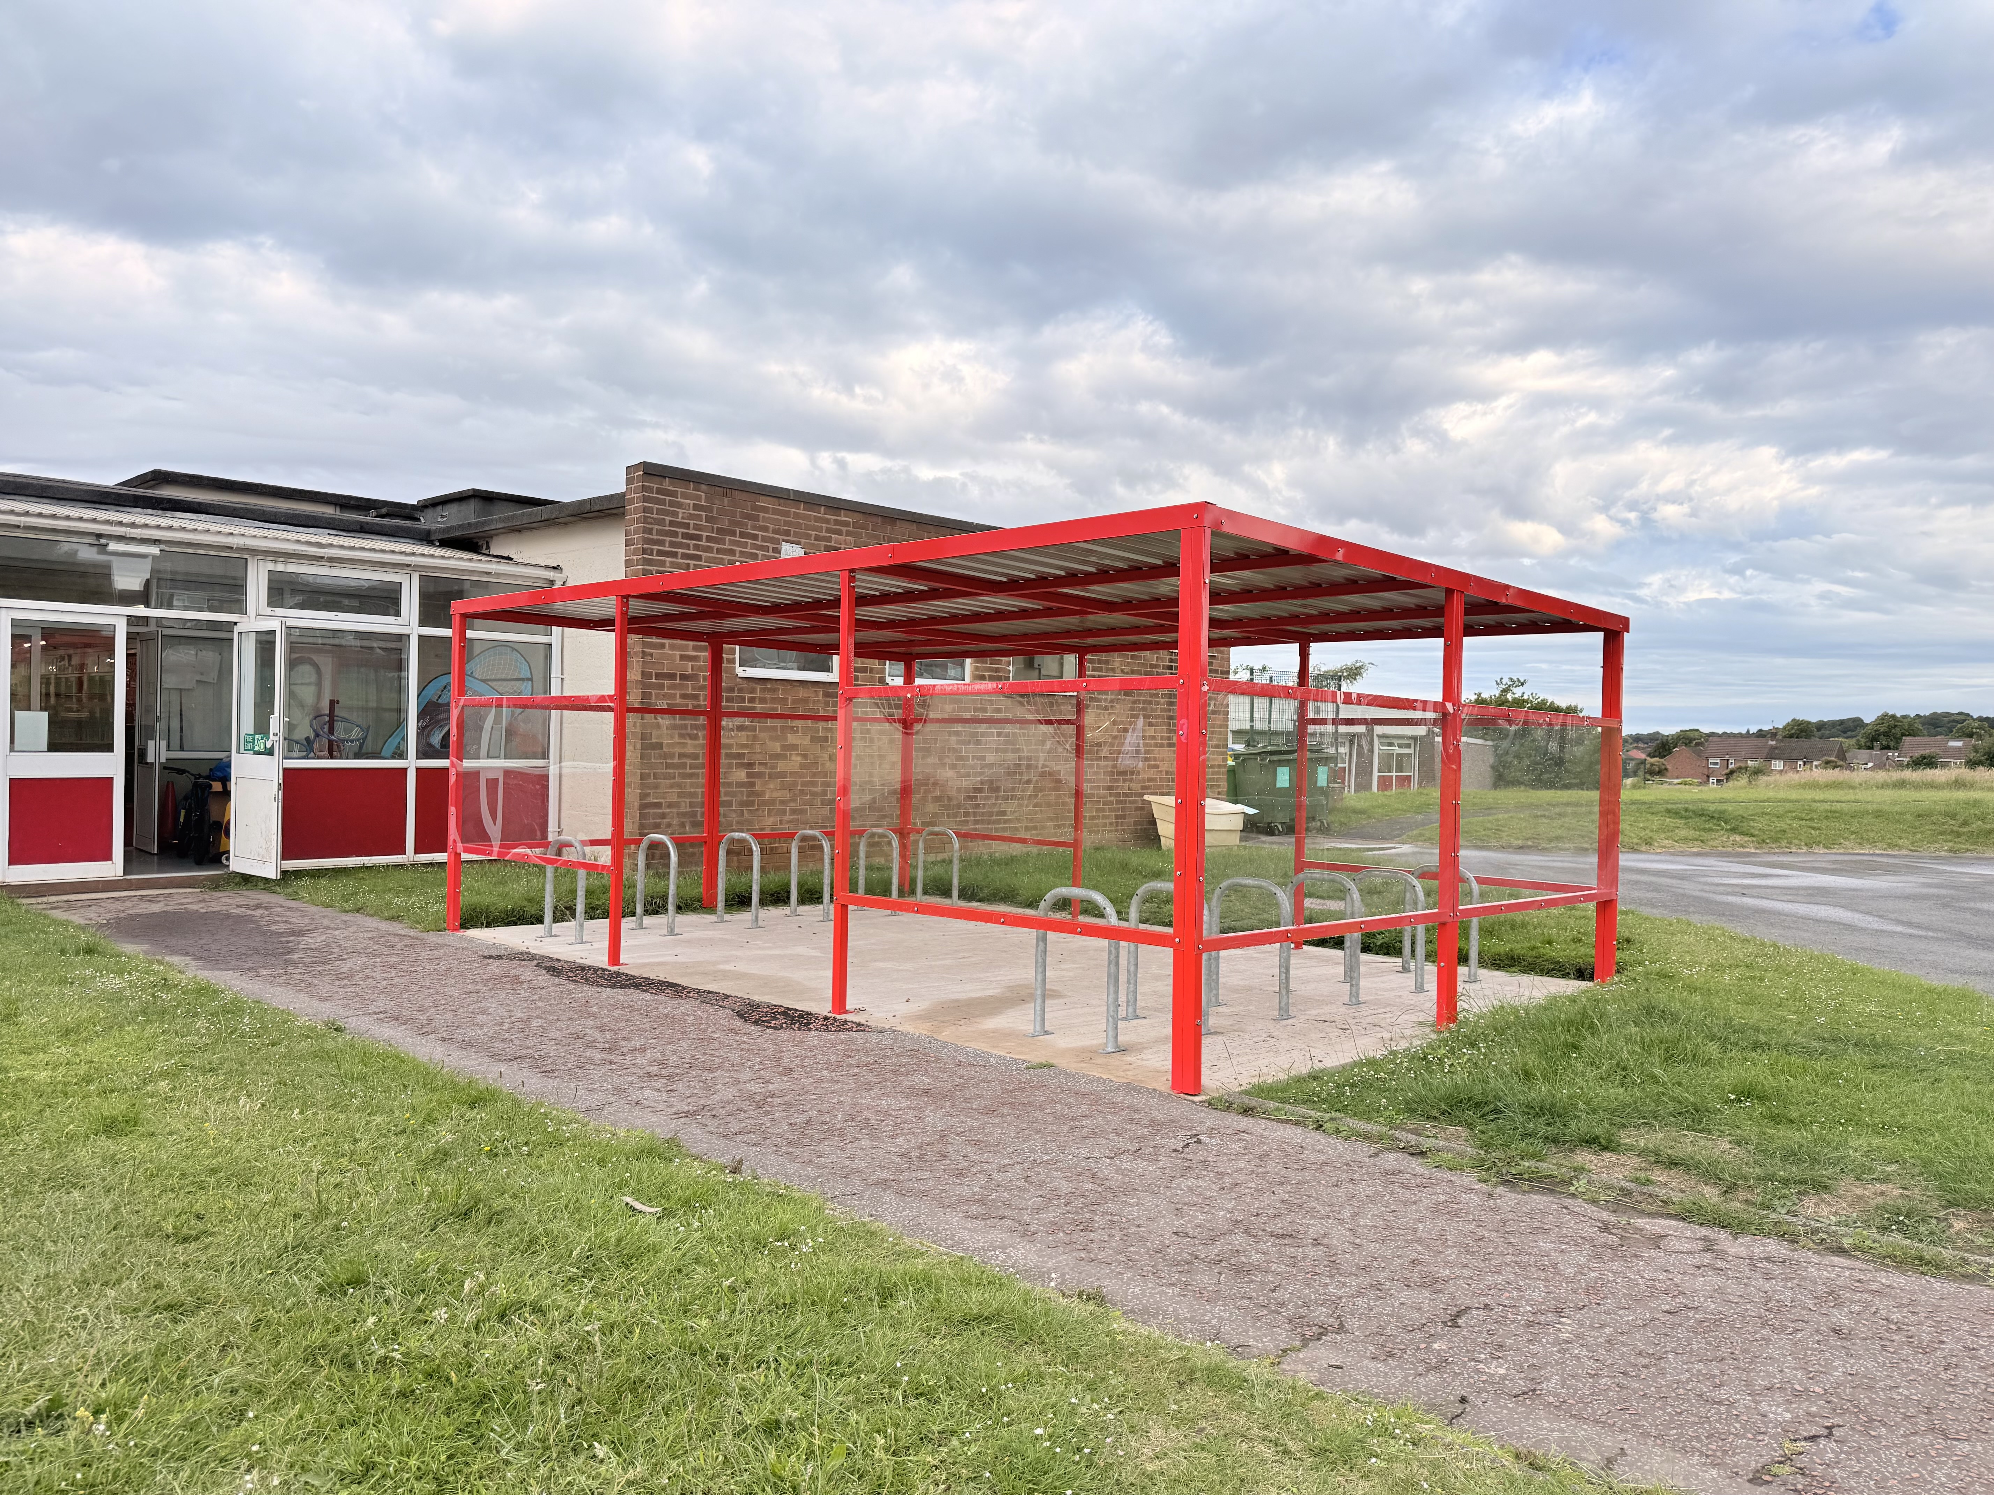
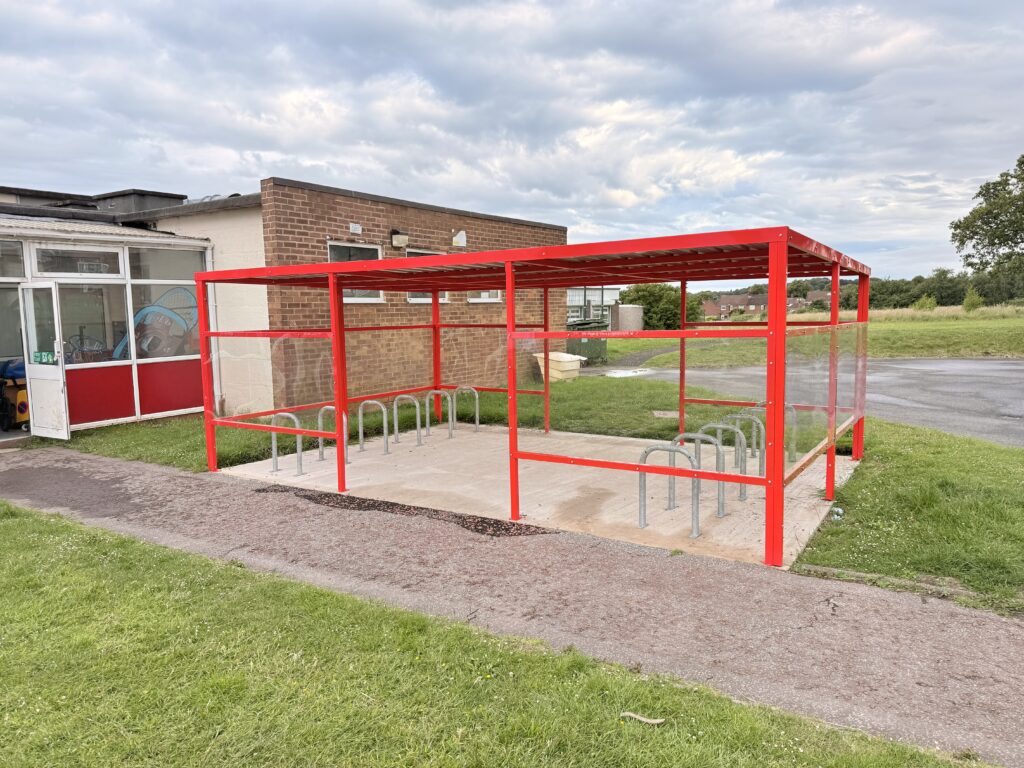
We recently delivered a bespoke cycle shelter solution designed to provide secure, high-capacity bicycle parking while enhancing the site’s cycling infrastructure. Measuring 6000mm wide x 4000mm deep x 2100mm high, the shelter was constructed from a galvanised steel framework with a durable Red RAL 3028 powder-coated finish, offering long-term protection against the elements and a striking appearance.
The shelter features a galvanised box profile steel roof, clear PETG cladding to both ends and additional rear roadside sections to improve weather protection while maintaining excellent visibility and natural light. To maximise cycle parking capacity, 12 junior Sheffield cycle stands were integrated into the structure, creating secure parking for up to 24 bicycles.
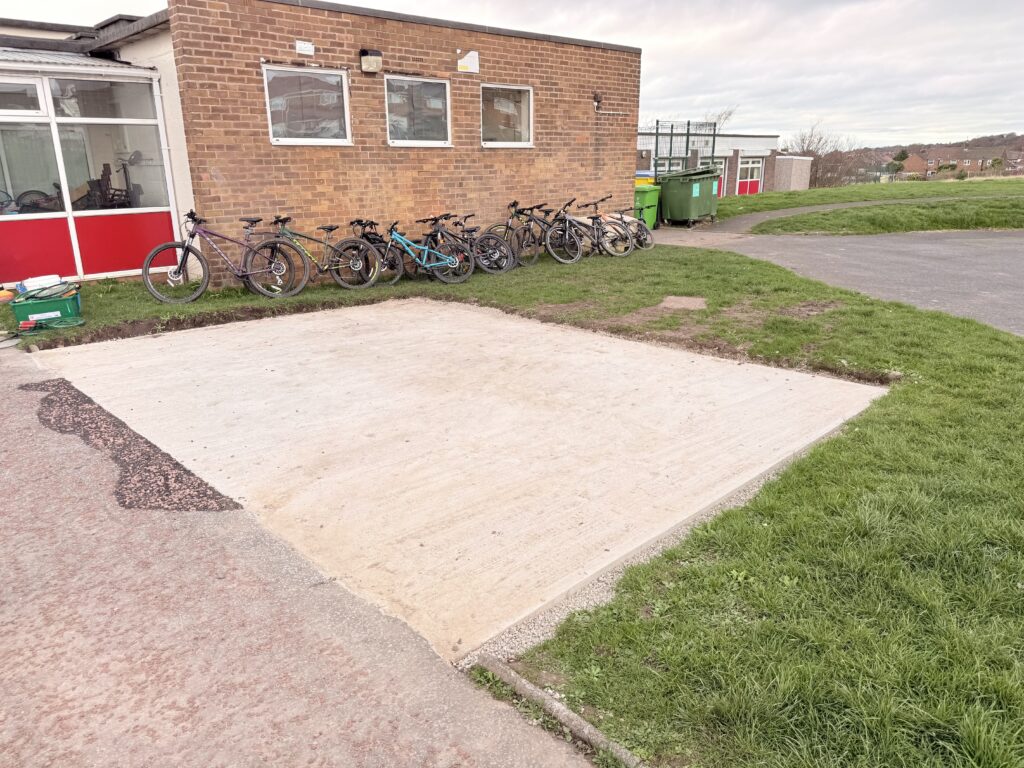
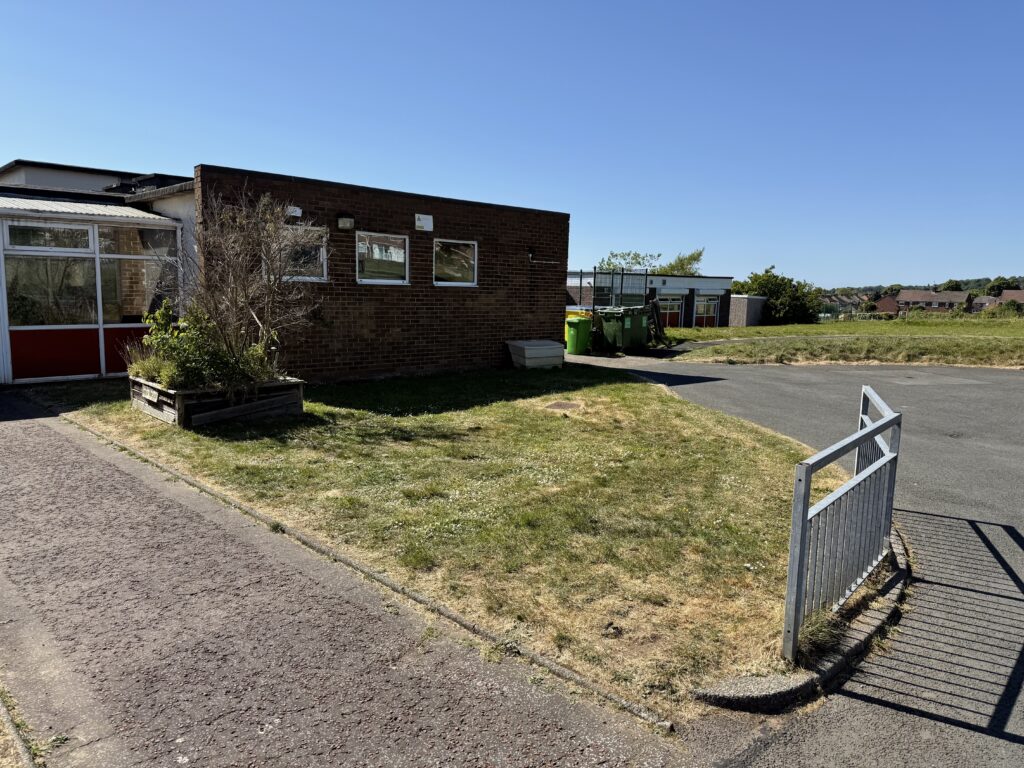
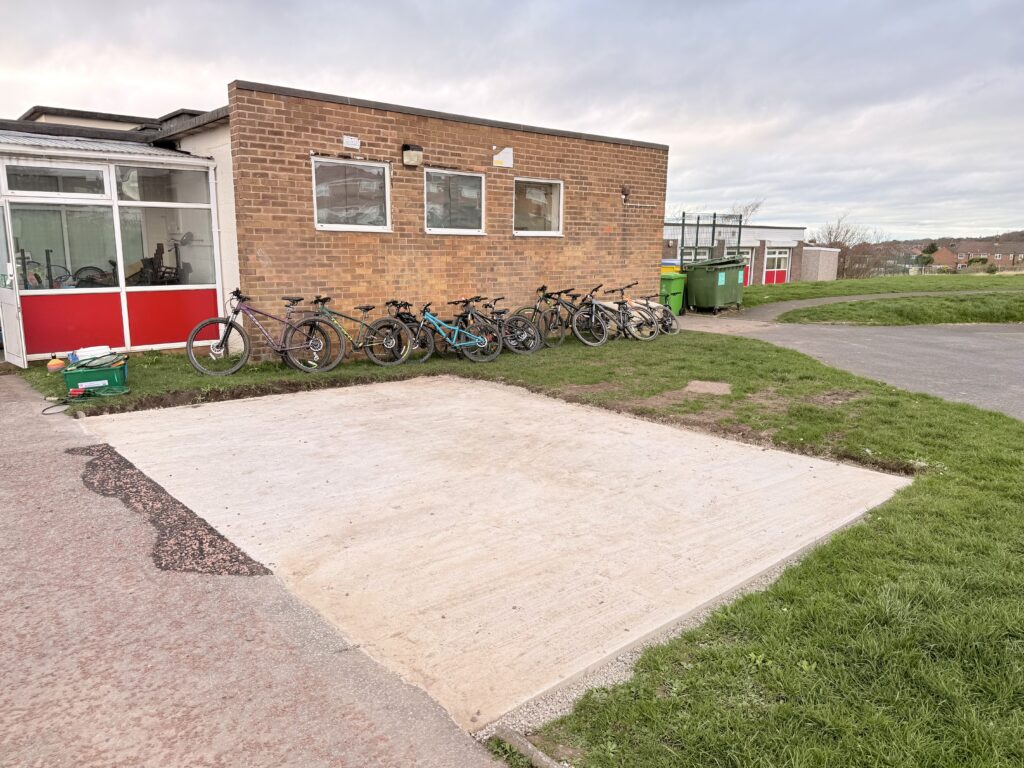
Supplied in kit form and assembled on site, the project included the installation of the steel framework, cladding, roofing and cycle stands, with works completed over multiple site visits by our installation team. The finished Shelter provides a robust, low-maintenance cycle parking solution that encourages sustainable travel and delivers secure, weather-protected bicycle storage for schools, workplaces, public facilities and commercial developments.
Secure Cycle Shelter Installation with 22 Bike Spaces
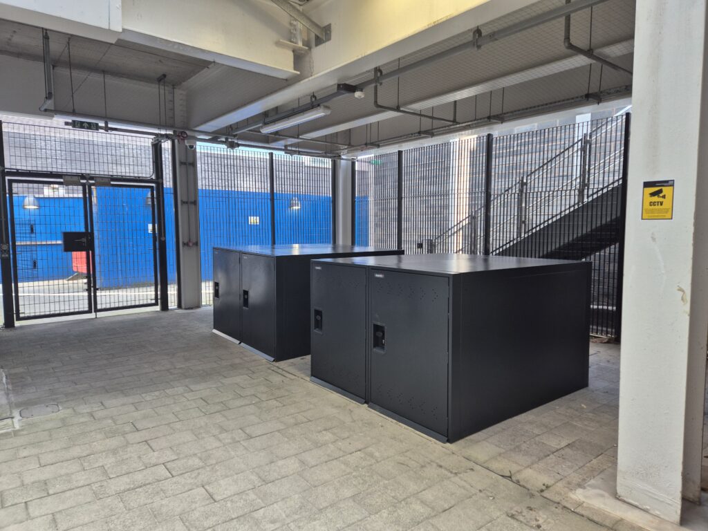
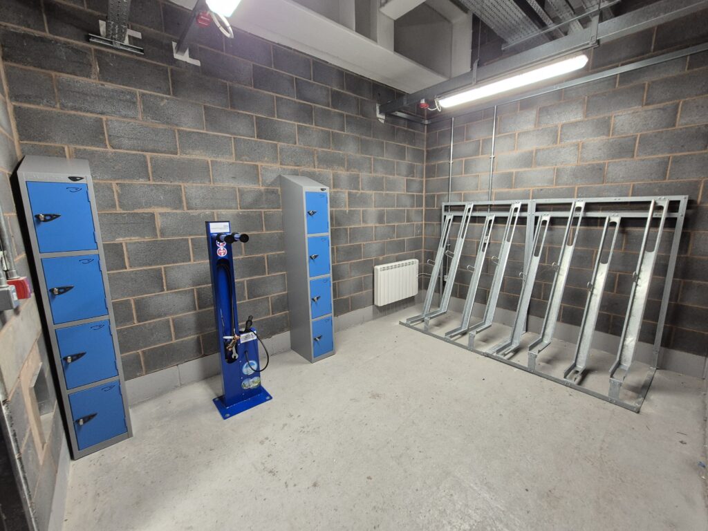
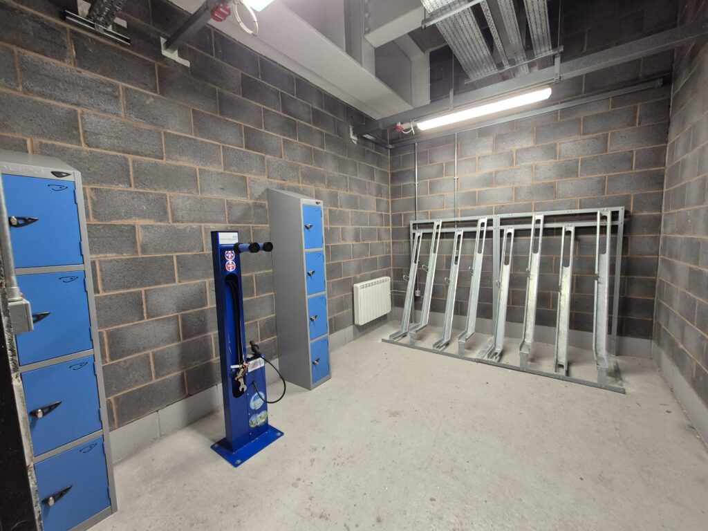
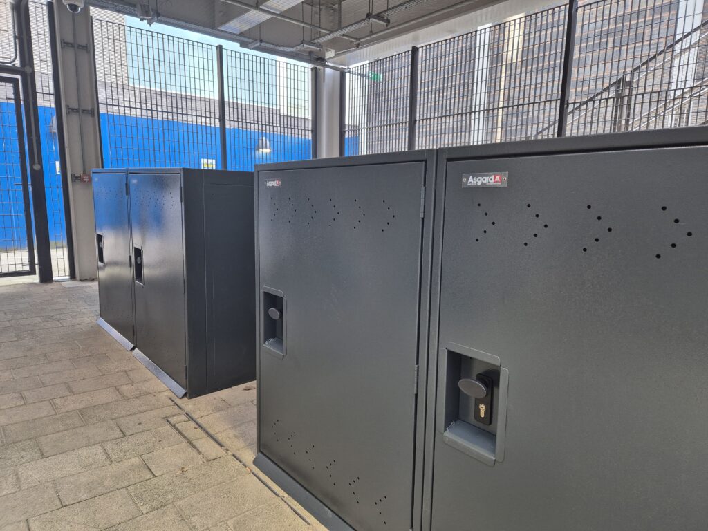
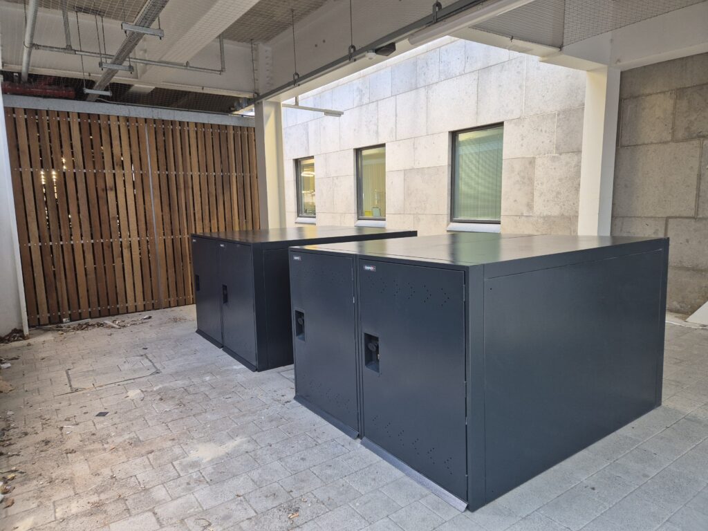
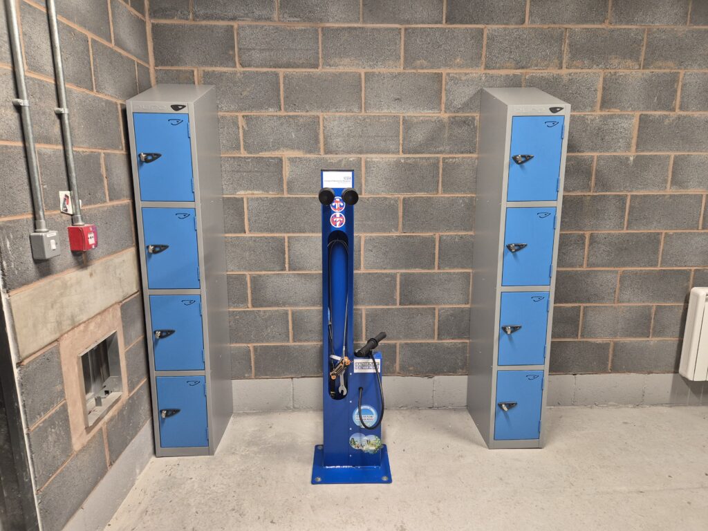
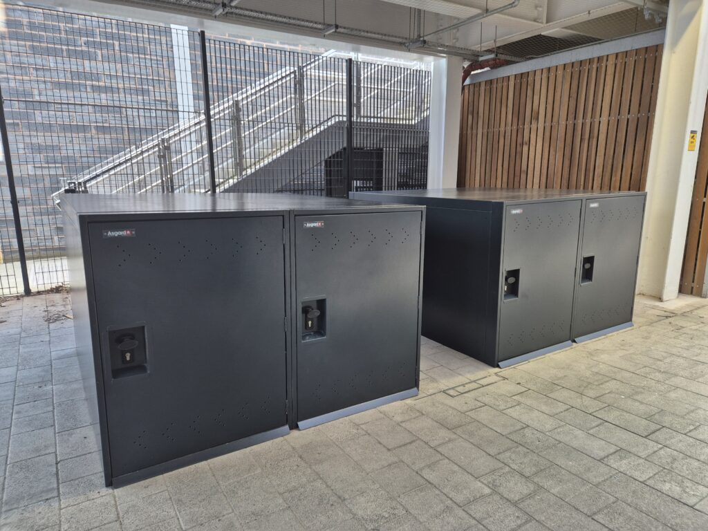
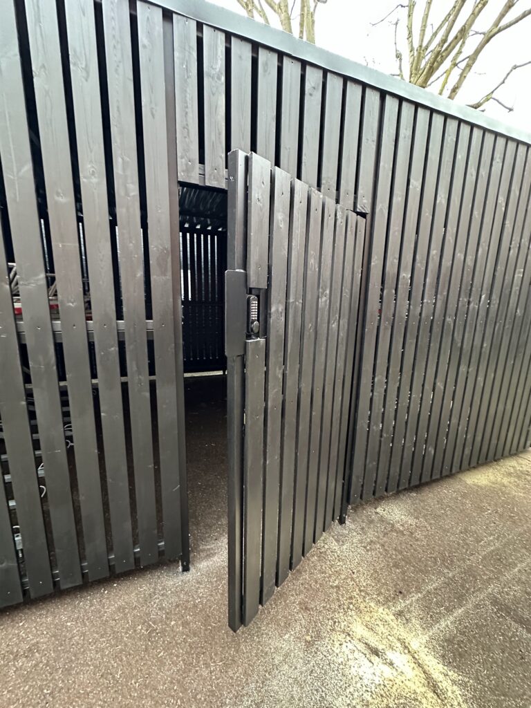
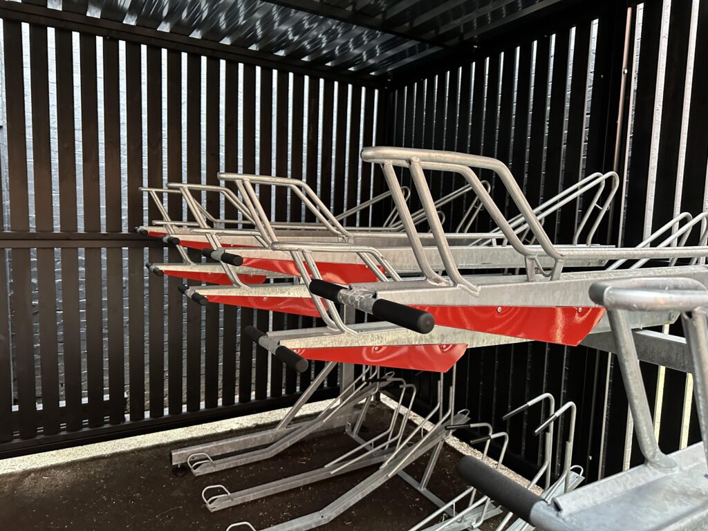
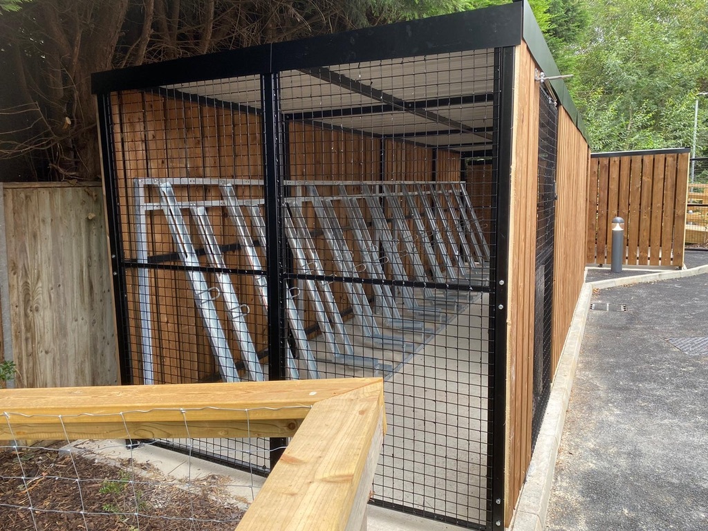
This project involved the supply and installation of a secure 22-space bespoke cycle compound designed for high-density bike storage in a compact footprint. The completed installation combined Secure Bike Bunker Lockers, Semi-Vertical Bike Racks, Solar Lighting, Personnel Lockers, Mesh Fencing Security, Self Closing Swing Gates Equipped with a Digital Combination Lock and a Public Bike Repair Stand to create a modern, low-maintenance cycling facility suitable for residential developments, apartment blocks, commercial sites, schools and public sector environments.
The cycle shelter measured 4600mm x 4100mm and featured a fully mesh-clad steel fencing for increased visibility and security. A mesh access gate was fitted with a self-closing system and double-sided combination latch lock, helping to provide controlled access while maintaining ease of use for cyclists.
To maximise cycle parking capacity, the compound was fitted with Semi-Vertical Cycle Racks and 2 Double Sided Bike Bunker Lockers, totalling a 22-space bike capacity. The semi-vertical bike rack design allows bikes to be stored efficiently while reducing the overall footprint required for cycle parking. Each rack incorporated a secure three-point locking system, allowing cyclists to secure frames and wheels safely.
The installation also included integrated solar-powered LED lighting, delivering a powerful 1400-lumen light output for improved visibility and security during evening and low-light conditions. The intelligent motion-activated lighting system uses a high-performance 12v solar panel capable of supporting up to 500 activations per night, eliminating the need for mains electrical connections while reducing ongoing energy costs.
To support cyclist convenience and further support Active Travel UK initiatives, 8 Personnel Lockers and a Public Bike Repair Stand With Integrated Pump where installed inside the shelter. The repair stand provides users with easy access to essential tools for quick adjustments and repairs, making it ideal for public spaces, residential developments, cycle hubs, schools, and workplace environments.
This secure cycle shelter installation showcases the benefits of combining space-saving bike storage, durable galvanised steel construction, secure access systems, solar lighting, and public cycle maintenance facilities into one cohesive cycling infrastructure solution. The result is a secure, attractive, and highly functional cycle parking facility built for long-term everyday use.
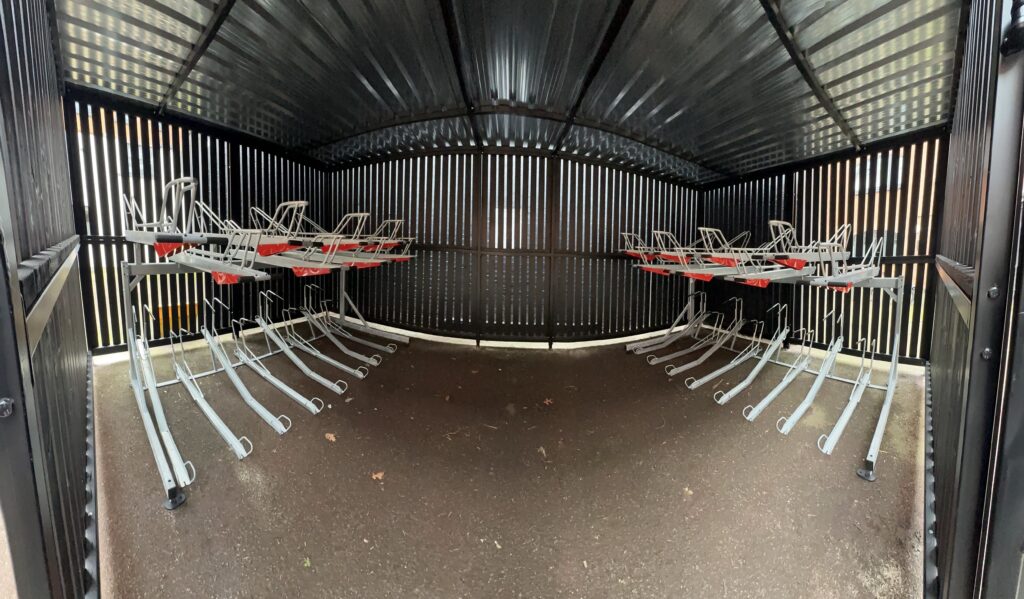
Located in Eccles, Manchester, this project involved the full assembly and installation of four large-capacity Trinity Timber Cycle Shelters designed to provide secure, long-lasting bicycle storage for high-use residential and commercial environments. The installation was completed over several days and included all structural assembly, cladding, roofing, access gates and two-tier cycle rack systems.
Each shelter measured 4100mm wide x 2100mm deep x 2700mm high and was supplied in kit form for on-site assembly. Constructed using a heavy-duty galvanised steel framework, the shelters were designed for durability, weather resistance and low maintenance. The external finish featured PAR treated timber hit-and-miss cladding fitted to all sides, creating a secure and visually attractive cycle storage solution that complements modern urban developments.
The roofing system consisted of galvanised box profile roof sheets complete with matching galvanised flashings to the front and side elevations. The finished roof provides excellent protection from the elements while delivering a clean, professional appearance consistent across all four units.
Each shelter was fitted with a timber clad double swing access gate complete with a digital combination lock and drop bolt system, providing secure and controlled access for users. The inclusion of integrated security features was particularly important for the site, helping to protect bicycles while maintaining ease of use for authorised users.
Internally, galvanised Two-Tier Non-Gas Assisted Cycle Racks were installed to maximise storage capacity and efficiency. Across the four shelters, the completed installation delivered secure parking for up to 80 bicycles while maintaining easy access and practical day-to-day usability. The two-tier system allowed the client to achieve a high-density cycle parking solution within a relatively compact footprint, making it ideal for developments where space efficiency is a priority.
This project highlights our capability to deliver large-scale cycle shelter installations involving structural steelwork, timber cladding, roofing systems, security gates and specialist cycle storage equipment. From on-site assembly through to final finishing, the result is a high-quality cycle parking solution built for long-term performance in demanding public and residential environments.
We delivered a fully Bespoke Trinity Timber Cycle Shelter designed to provide secure, high-capacity bicycle storage for residents while complementing the surrounding environment. The project combined premium cycle parking equipment with durable, low-maintenance materials to create a modern cycle storage solution built for long-term daily use.
The completed shelter measured 7500mm wide x 4000mm deep x 2700mm high and was manufactured using a galvanised steel framework with a Black RAL 9005 powder coated finish. The heavy-duty steel structure provides exceptional strength and corrosion resistance, making it ideal for exposed outdoor environments and high-traffic residential developments.
The shelter was clad externally using PAR treated timber with a black painted finish. The hit-and-miss timber cladding design allows airflow throughout the enclosure while maintaining security and visual privacy for stored bicycles. Combined with the black powder coated steel frame, the finished shelter delivers a contemporary appearance that integrates naturally into modern residential schemes, apartment developments and urban communal spaces.
The shelter incorporated a centrally located single swing access gate complete with a Digit Combination Lock, providing controlled resident access. The fully enclosed design helps protect bicycles from theft, vandalism and adverse weather conditions, creating a practical long-term cycle storage solution for residents.
The roof structure was finished using galvanised box profile roof sheets with matching powder coated flashings fitted to the front and side elevations. This provides a durable weatherproof covering capable of withstanding year-round exposure while maintaining a clean, professional finish across the entire structure.
The project utilised the highly regarded 2ParkUp Two-Tier Bike Rack with Gas Assist, one of the most advanced and reliable two-tier bike parking solutions currently available on the market. Designed and engineered for ease of use, the system allows users to safely and efficiently access upper-tier spaces using assisted lifting, making it suitable for both residential and commercial applications.
The Klaver 2ParkUp system is FietsParKeur certified, tested to more than 20,000 operational cycles and backed by a 10-year manufacturer’s warranty. With over 50,000 installed cycle spaces across Europe, it has become a trusted solution for developers, local authorities, transport hubs and residential schemes seeking secure, space-efficient bicycle parking infrastructure.
The shelter and all associated components were supplied in kit form and assembled on site by our installation team. Works included installation of the galvanised steel framework, fitting of all treated timber cladding panels, roofing installation, flashings, gate assembly, locking mechanism integration and installation of all internal cycle parking systems.
The completed installation at Canonbury Heights now provides residents with a secure, weather-protected and highly efficient bicycle storage facility that encourages sustainable travel while enhancing the functionality of the site.
Timber Clad Cycle Shelter & Bespoke Bin Store Installation
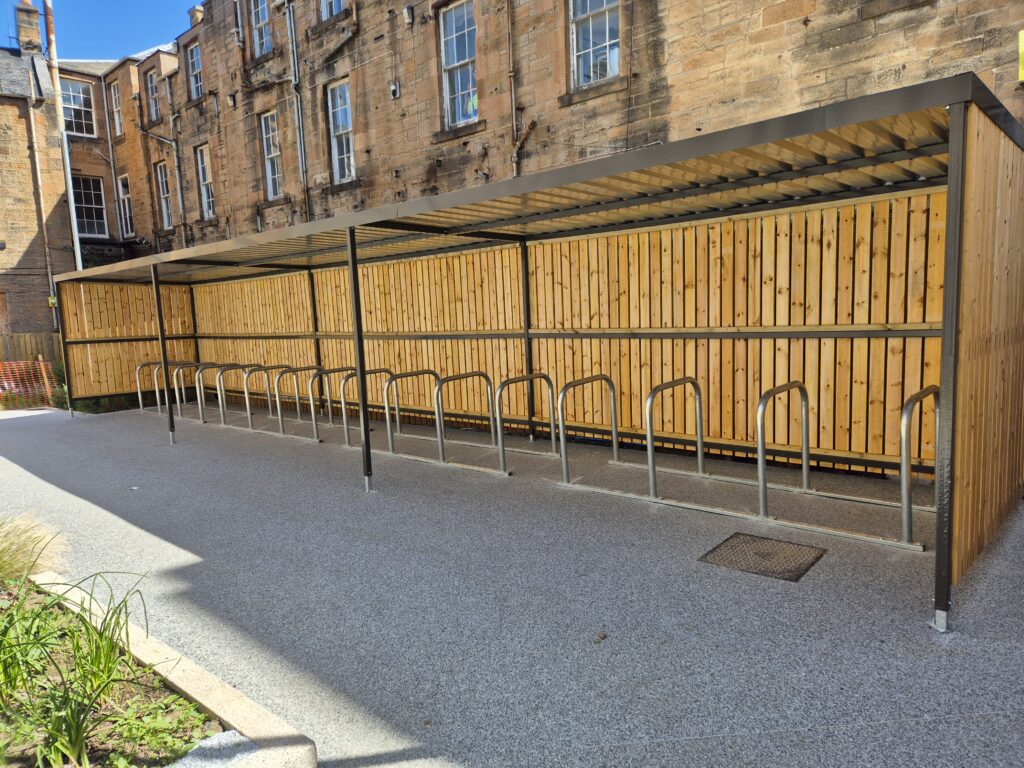
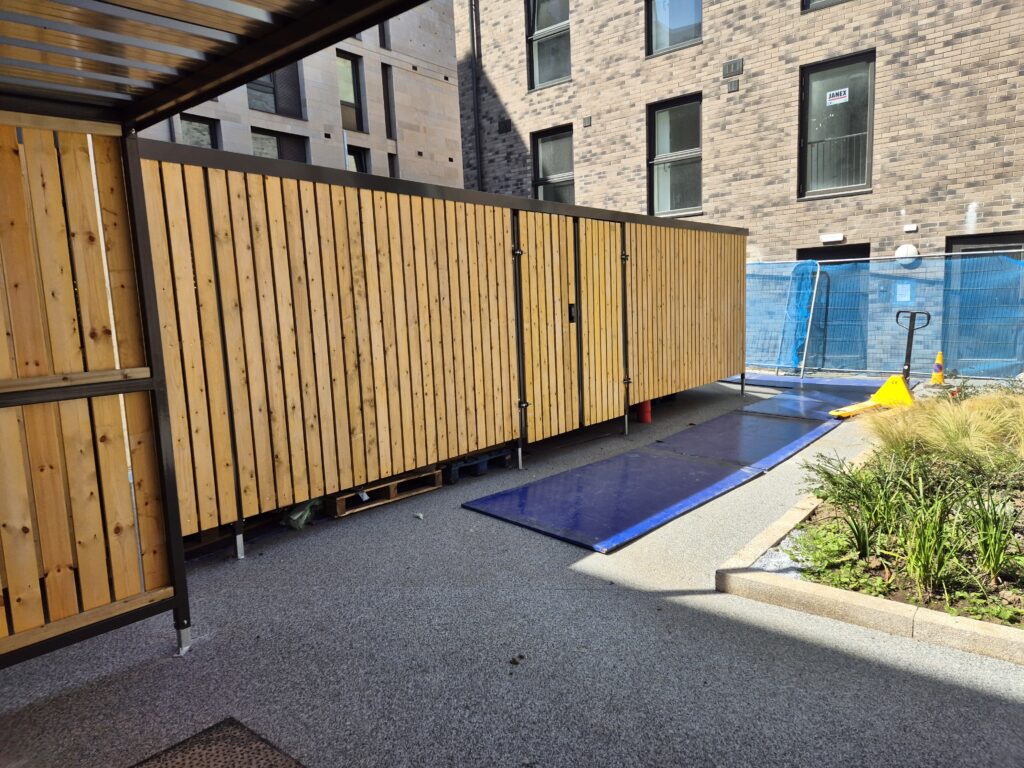
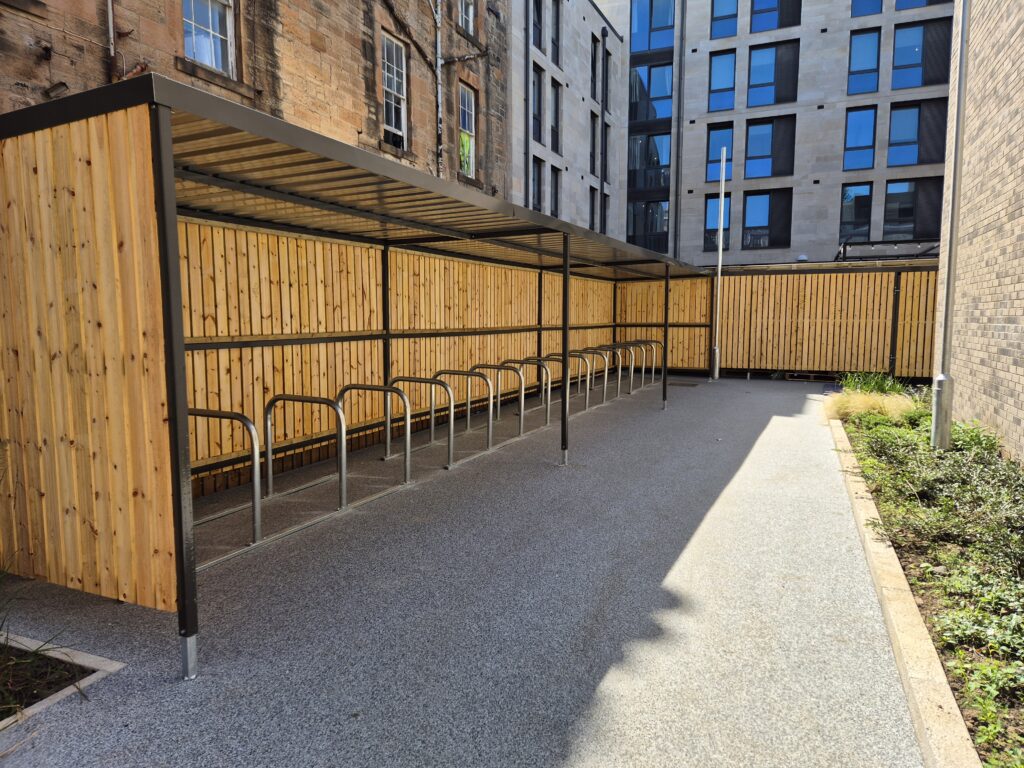
For this project, the objective was to deliver two large-scale, fully integrated installations that combine durability, security and visual appeal while seamlessly fitting into the site. Our client requested a bespoke 32-Space Trinity Timber Cycle Shelter alongside a custom communal bin store, both designed and finished to provide long-term performance with a refined, contemporary appearance.
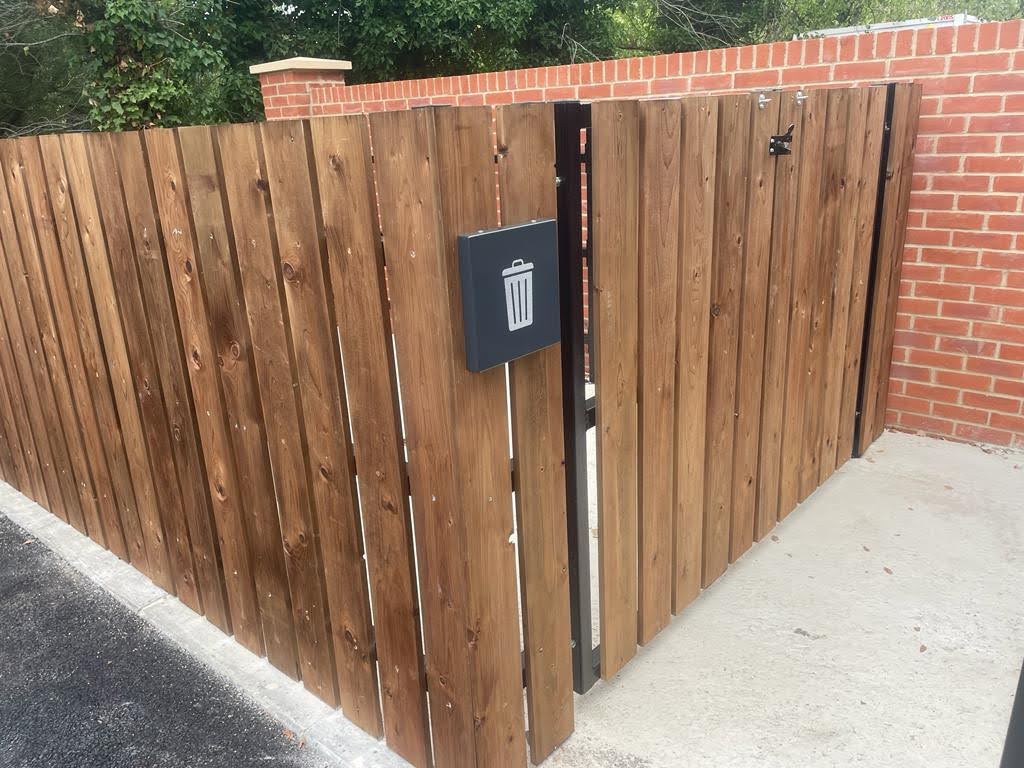
The cycle shelter measured 12,500mm wide by 2,100mm deep and 2,100mm high. The structure was constructed using a galvanised steel framework, powder coated in Grey RAL 7022 to provide enhanced corrosion resistance and a clean finish. The shelter was designed with an open front to maximise accessibility and visibility, while the rear and side were clad in PAR treated hit-and-miss timber to soften the visual impact of the structure and complement the surrounding environment.
Internally, the shelter was fitted with 16 Sheffield Cycle Stands. The installation was designed to balance practicality with user experience, ensuring cyclists have easy access while maintaining efficient use of the available footprint.
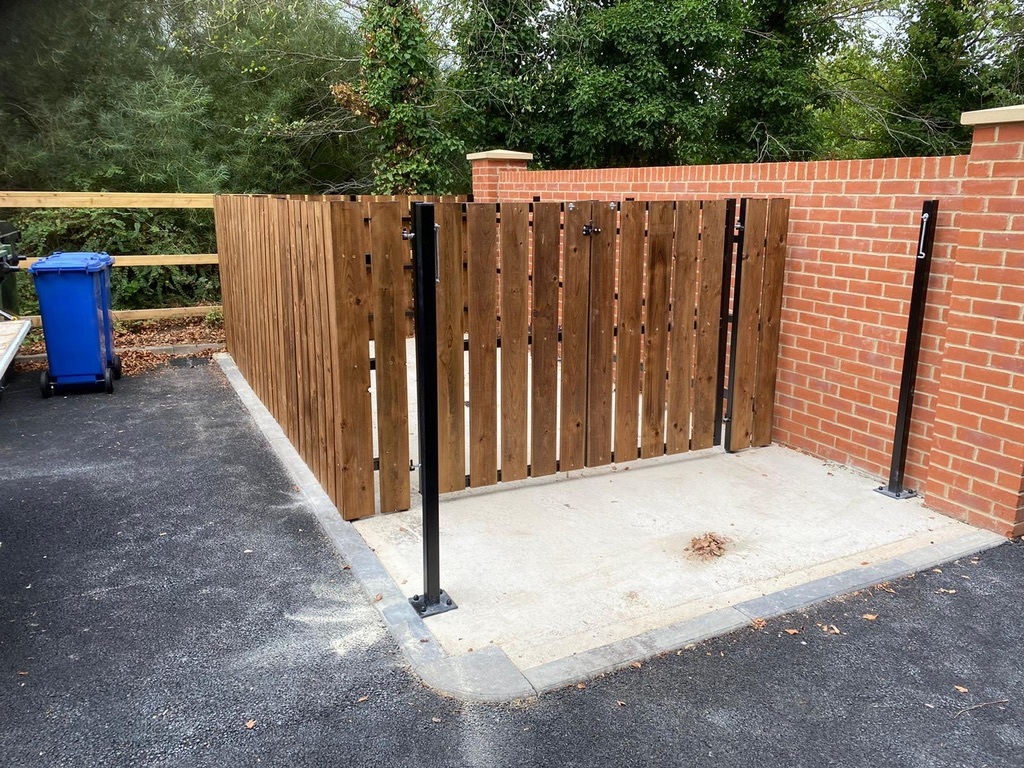
Alongside the cycle shelter, a fully Bespoke Communal Bin Store was installed measuring 10,600mm x 3,015mm x 2,100mm. Matching the cycle shelter in both material specification and finish, the bin store featured a galvanised and powder coated steel frame combined with PAR treated timber hit-and-miss cladding on all sides. The cohesive design ensures both structures work together visually across the development.
A key feature of the bin store was the inclusion of centrally positioned timber clad double gates, complete with heavy-duty drop bolts and a Digit Combination Locking System to provide controlled access and improved site security. The gates were fabricated to maintain the clean timber-clad appearance while remaining robust enough for constant daily use within a communal residential setting.
Both structures were finished with galvanised box profile roof sheets designed to provide long-lasting weather protection and efficient water runoff. Powder coated flashings were installed to the front and side elevations for a refined finish, while black half-round guttering systems with rear downpipes were incorporated to manage rainwater effectively and maintain the clean appearance of the installations over time.
The completed project demonstrates how robust cycle and waste storage facilities can be successfully integrated into modern developments without compromising on aesthetics. By combining galvanised steel construction with treated timber cladding and carefully considered finishing details, the installation provides a durable, low-maintenance and visually appealing solution designed for long-term daily use.
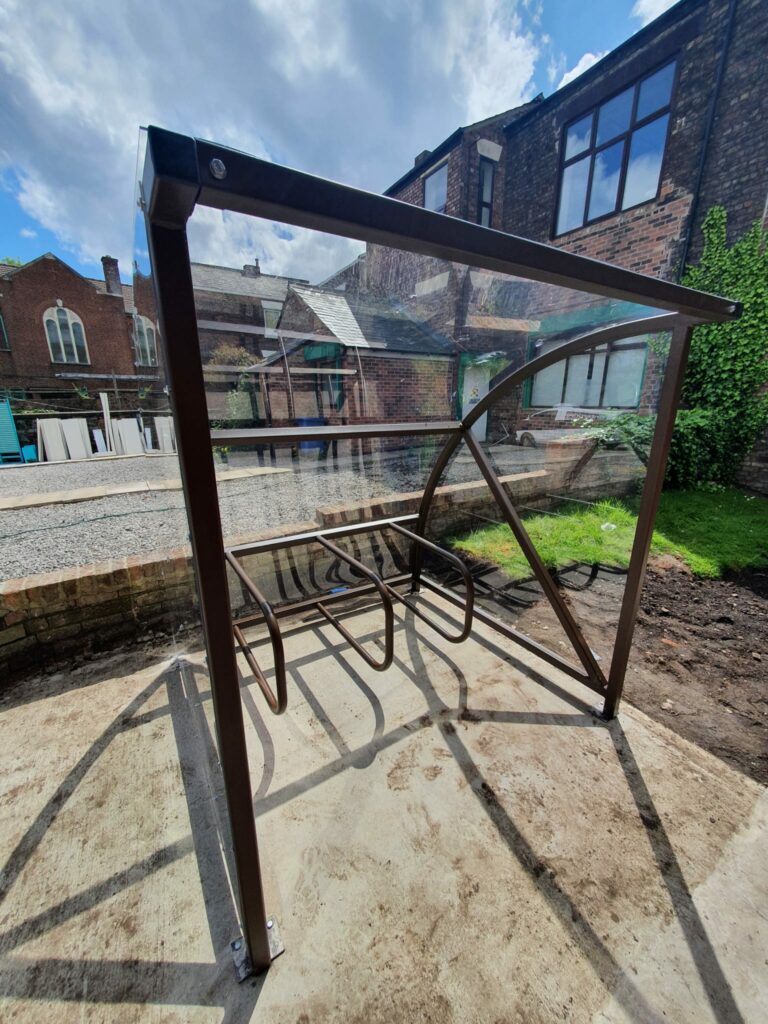
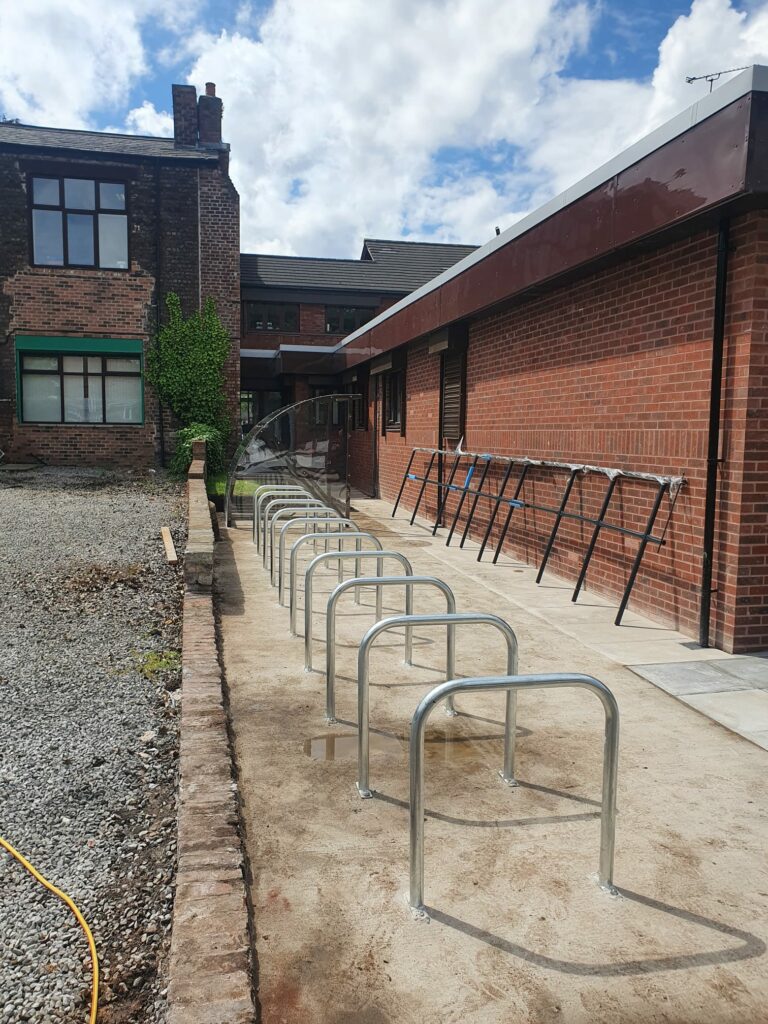
At Green Lane Medical Centre in Liverpool, we were commissioned to deliver a robust, secure, and visually cohesive cycle parking solution that would support both staff and visitors whilst encouraging sustainable travel.
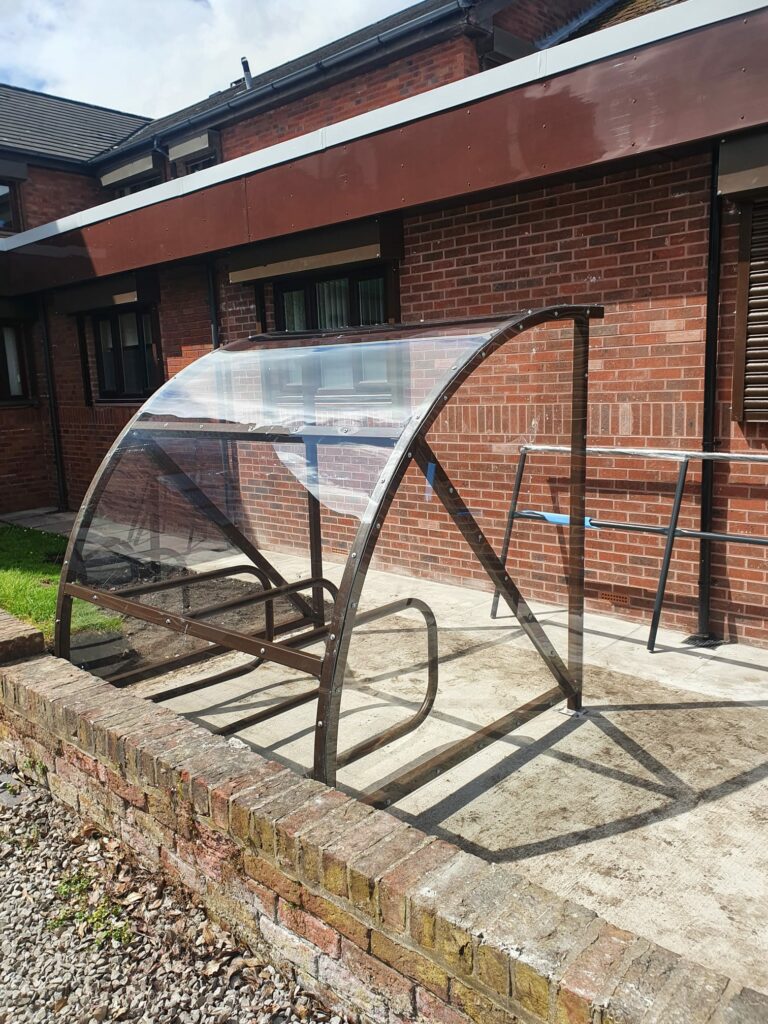
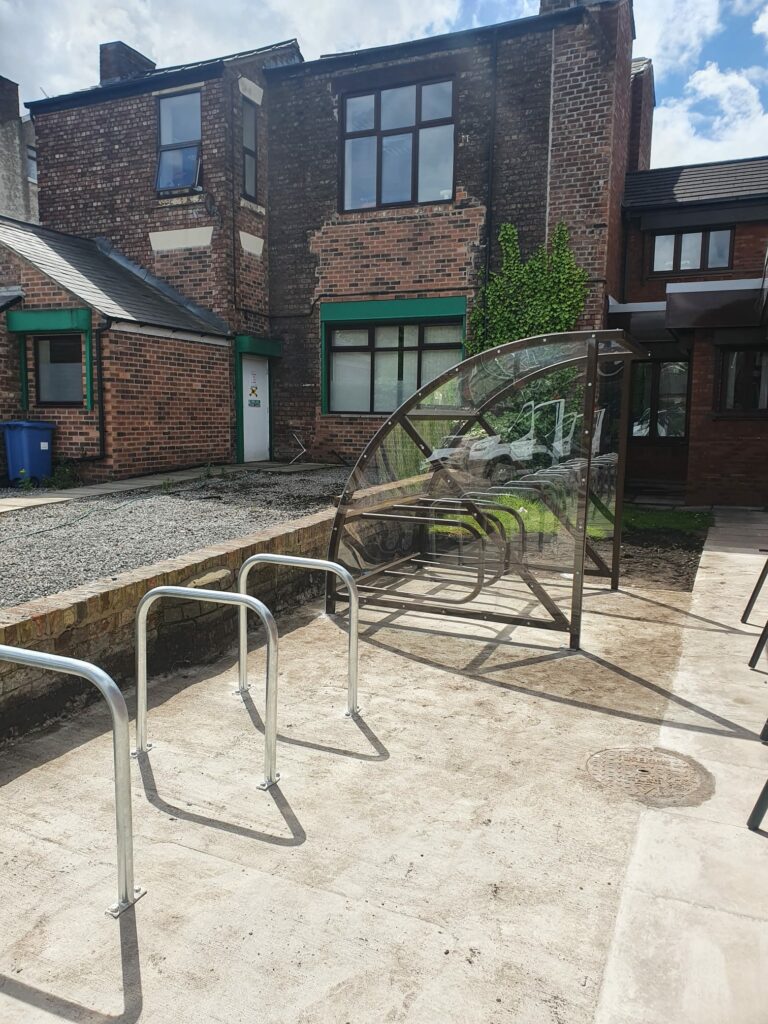
The project centred around the supply and installation of a galvanised and powder-coated Canal Curved Cycle Shelter designed to accommodate 6 bikes. The shelter features clear plastic cladding, the front of the shelter was left open to allow easy access and natural flow of movement.
Finished in RAL 8014 Sepia Brown, the structure was carefully selected to complement the surrounding environment of the medical centre. Measuring 2100mm in width, depth, and height, the shelter offers a compact yet highly functional footprint suitable for the site.
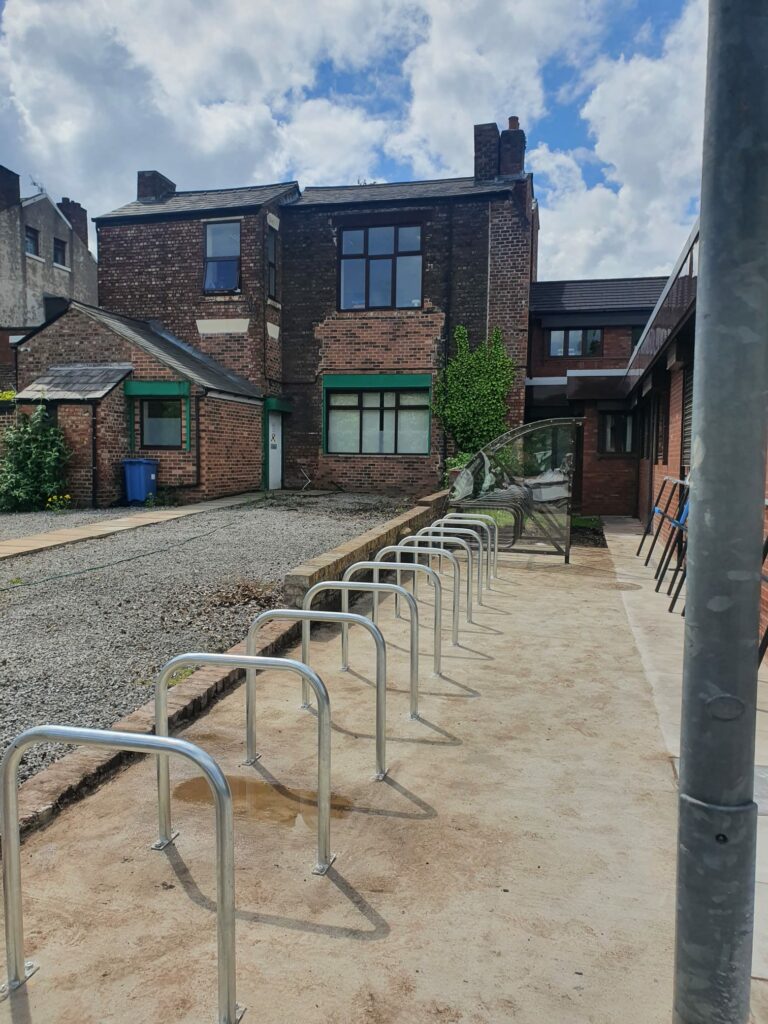
Internally, the shelter was fitted with a 6 Space Sheffield Toast Rack. To further expand capacity and enhance usability, we also supplied and installed 10 additional Sheffield Cycle Stands adjacent to the shelter. This extension significantly increased the total parking capacity, enabling secure storage for up to 20 bicycles. The Sheffield stands were chosen for their simplicity, strength, and compatibility with a wide range of bicycle types, offering users flexible and reliable locking options.
By significantly increasing cycle parking capacity in a secure and accessible manner, Green Lane Medical Centre is now better equipped to support active travel and provide a positive experience for cyclists visiting the site.
At Riverside Court in Oxford, we were commissioned to design, manufacture, and install a cycle storage and waste management solution that balanced durability, security, and visual consistency. The project, required a robust yet refined approach to accommodate both high-capacity Bespoke Cycle Parking and practical Bin Storage within a residential setting.
The brief called for a large-scale cycle shelter alongside two separate bin storage units, all unified through consistent materials, finishes, and thoughtful detailing. Measuring 8350mm in length, 2300mm in width, and 2150mm in height, the shelter provides secure, weather-protected storage for up to 26 bicycles. The structure features a steel framework with galvanised roof sheets and flashings, all powder coated in Black RAL 9005 for a clean, modern appearance and long-term resilience against the elements. The front and rear elevations are clad in pressure-treated brown PAR timber, offering a natural finish.
The shelter has galvanised mesh sides and a mesh gate system with a self-closing mechanism. A double-sided combination latch lock ensures ease of access for users while maintaining security and latch protectors add an extra layer of durability and tamper resistance. 26 Semi-Vertical Galvanised Cycle Racks were installed internally, each designed with a 3 point locking system to maximise security while optimising space efficiency.
Complementing the cycle shelter are two bespoke bin storage units, each tailored to different spatial and functional requirements within the site. The first Bin Store measures 3600mm by 3810mm with a height of 2100mm. Constructed with surface-mounted galvanised posts connected by crossbars, it is fully clad in the same pressure-treated brown timber using a hit-and-miss arrangement. This unit includes a roof with galvanised sheets and flashings, all finished in Black RAL 9005 to match the cycle shelter. Access is provided via 2000mm mesh-clad doors fitted with a drop bolt mechanism and heavy-duty automatic gate latches, ensuring both practicality and secure containment of waste bins.
The second Bin Store was designed as a more open structure, measuring 4550mm by 2600mm with a height of 1500mm and incorporating 300mm infill panels. Built using over-ground fixed galvanised posts and crossbars, this unit is similarly clad in brown treated timber in a hit-and-miss style but intentionally designed without a roof to suit its specific location and use.
This project at Riverside Court demonstrates how practical infrastructure such as cycle and bin storage can be elevated through careful design, material selection, and attention to detail. The finished installation not only meets functional requirements but also enhances the overall appearance and usability of the space for residents.
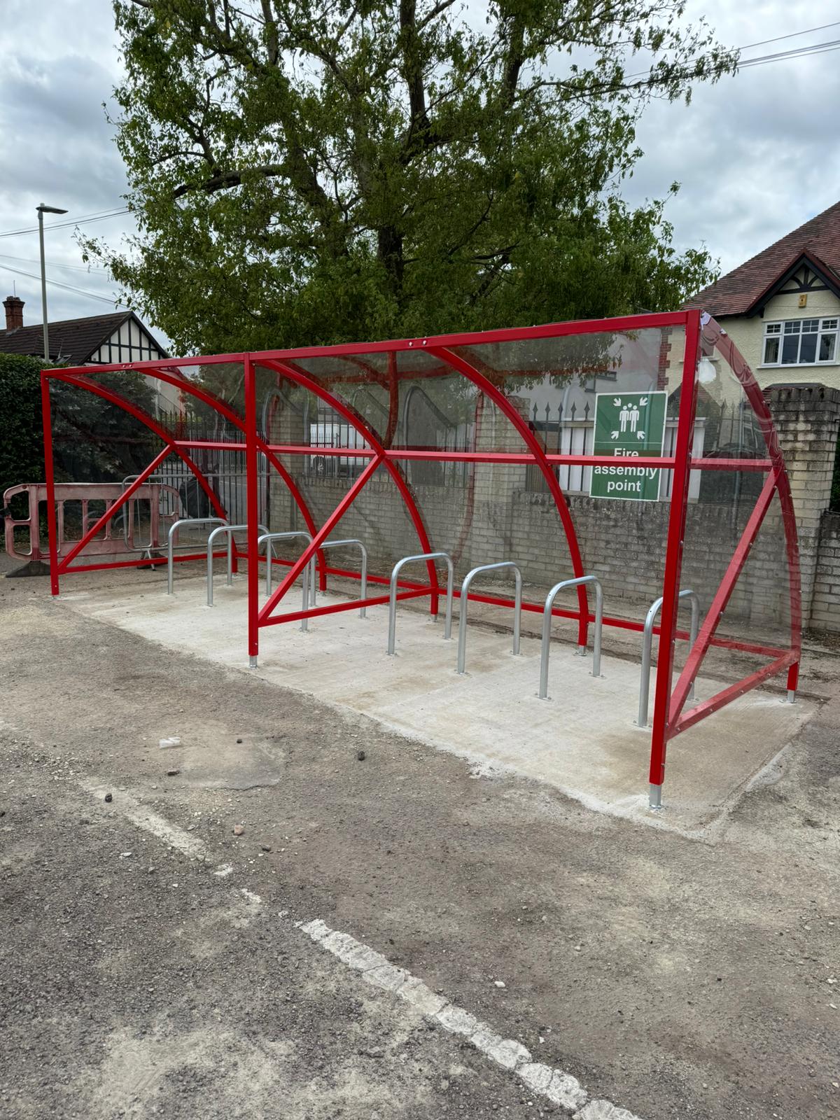
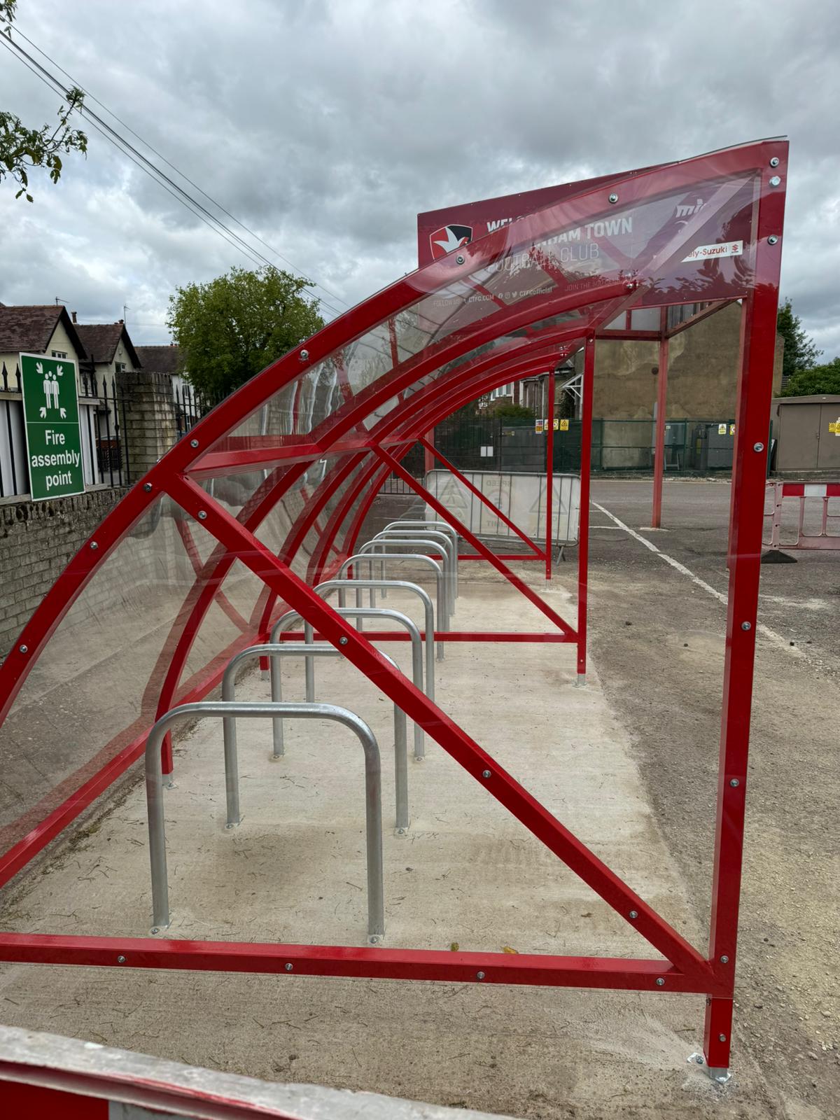
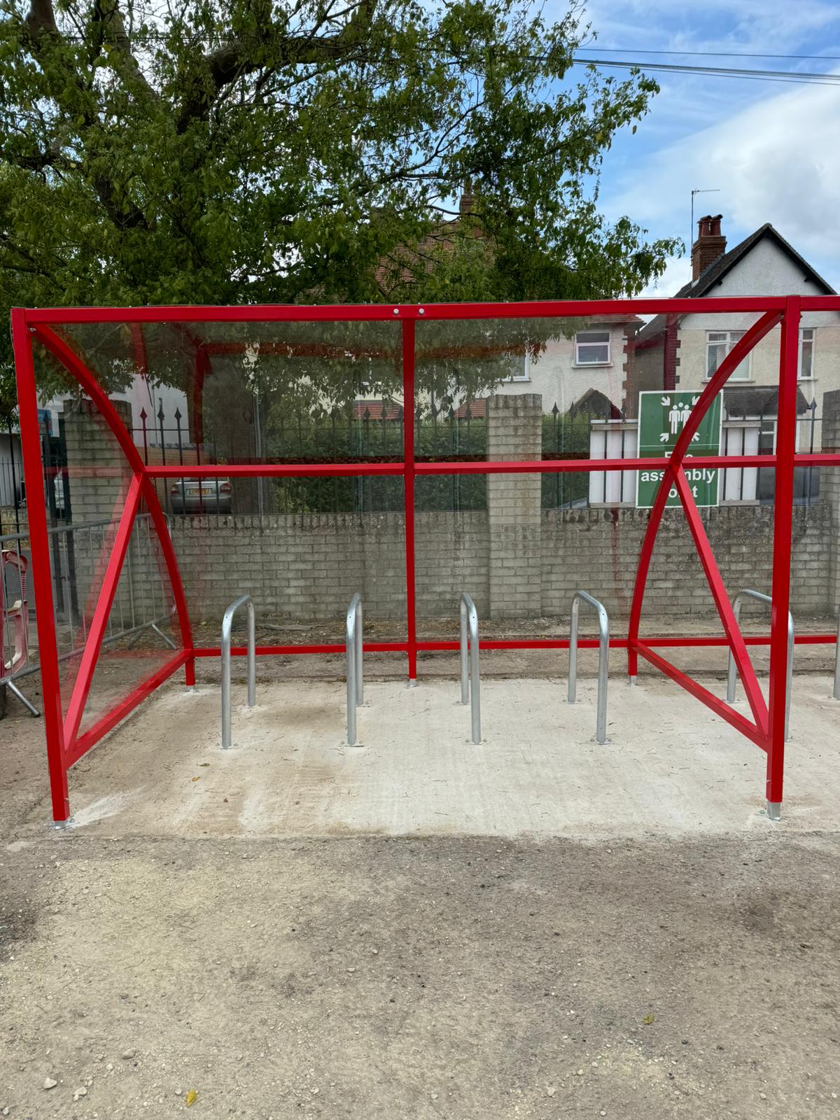
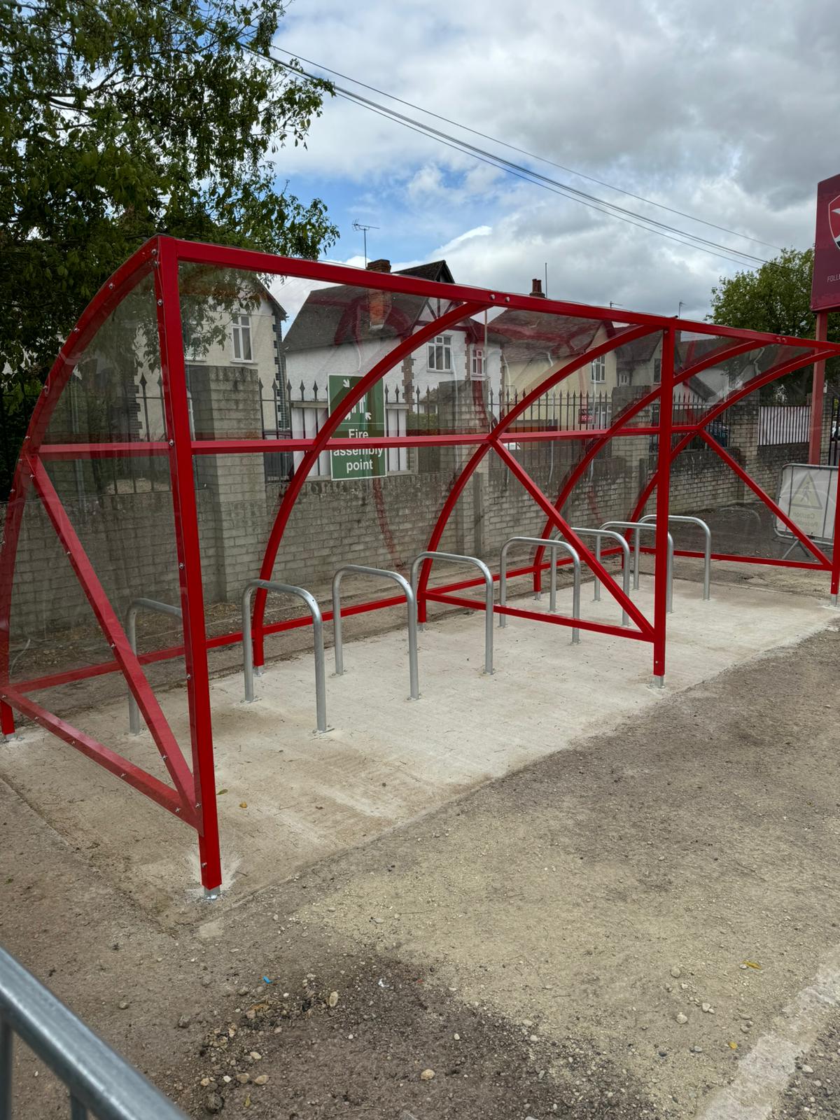
Cycle Shelter Installation at Cheltenham Town Football Club
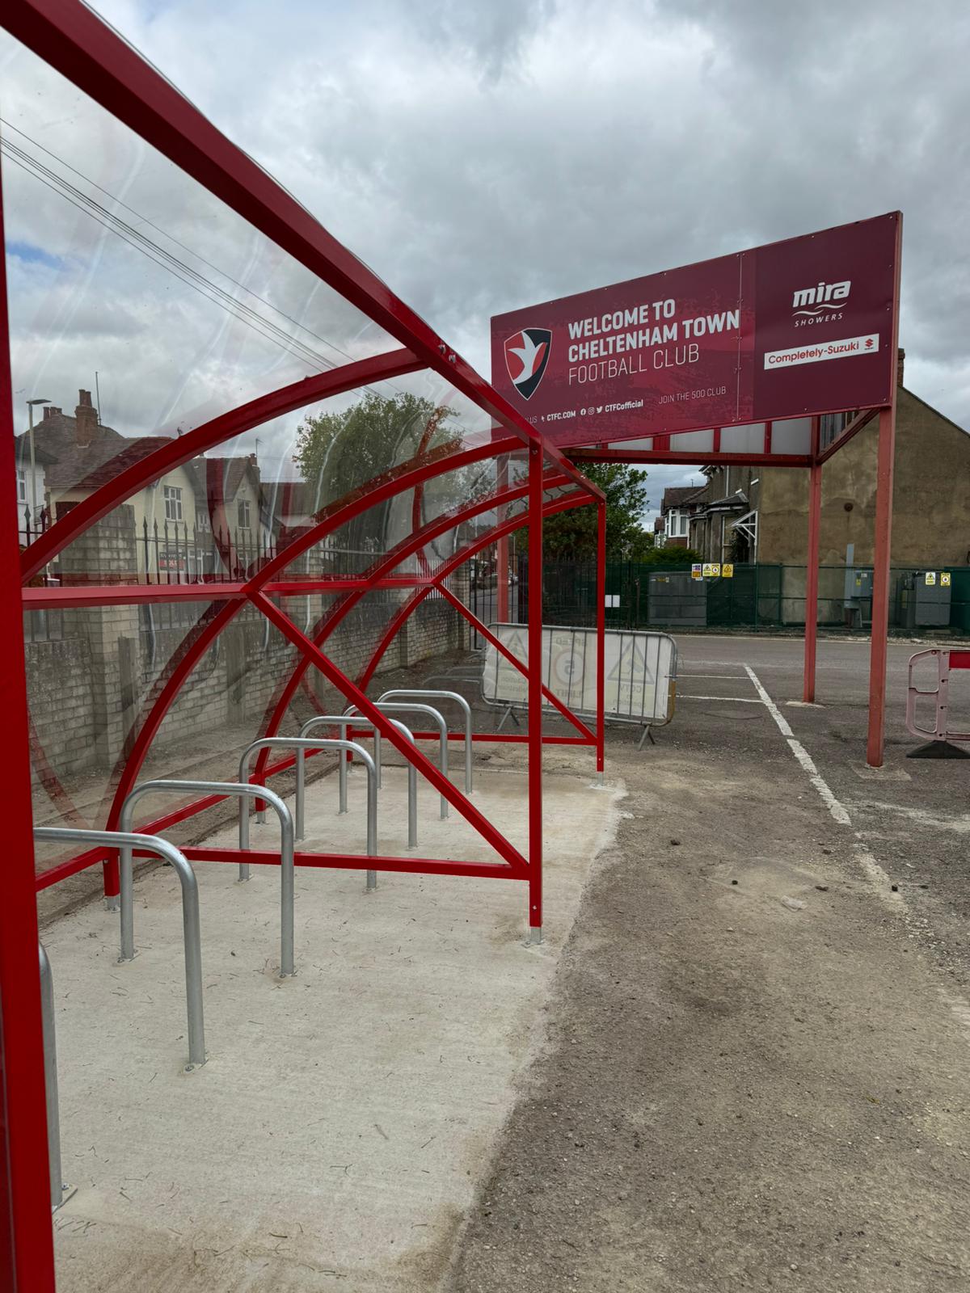
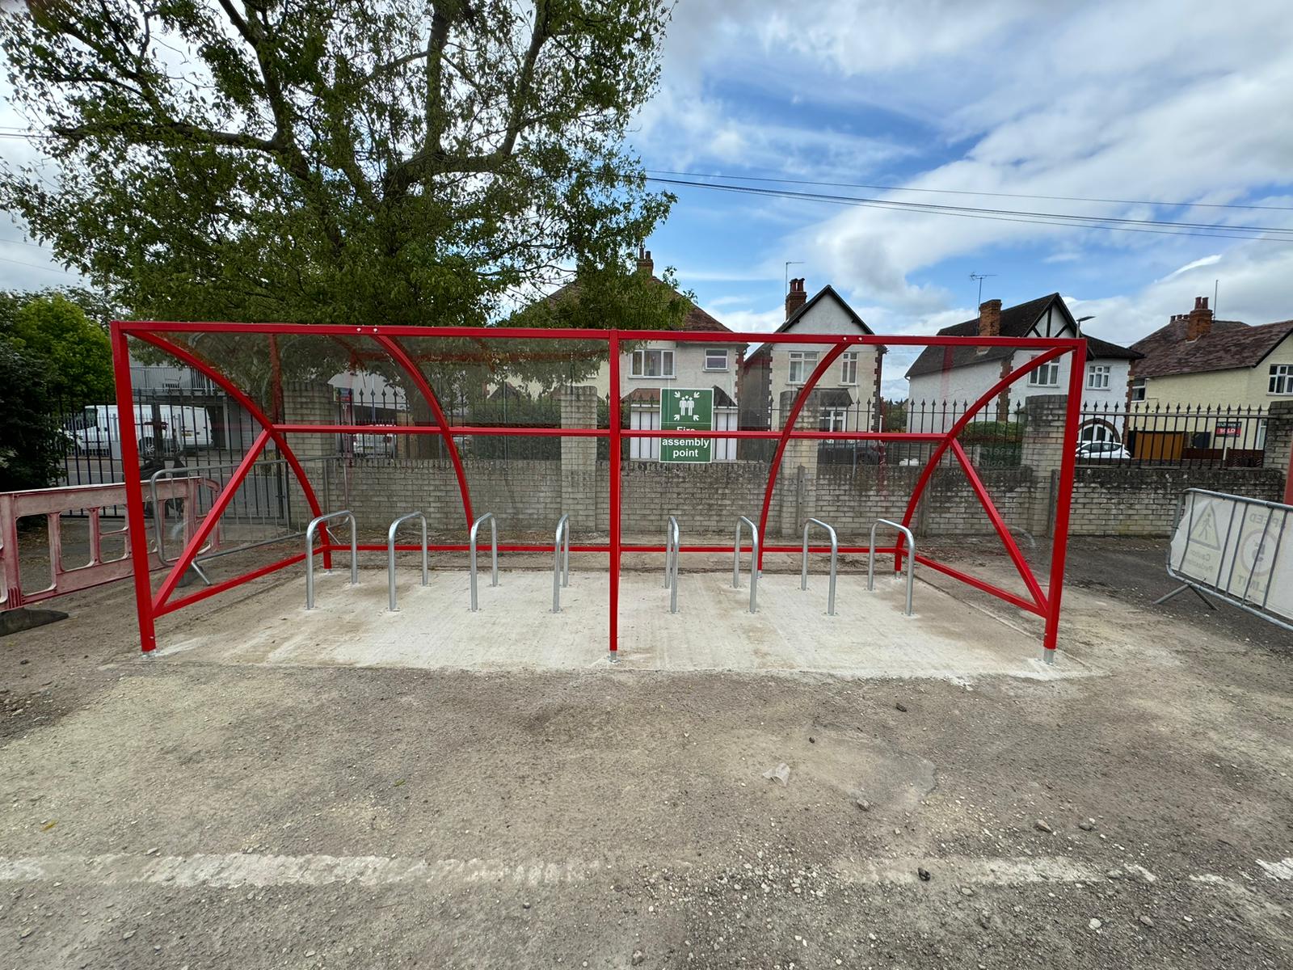
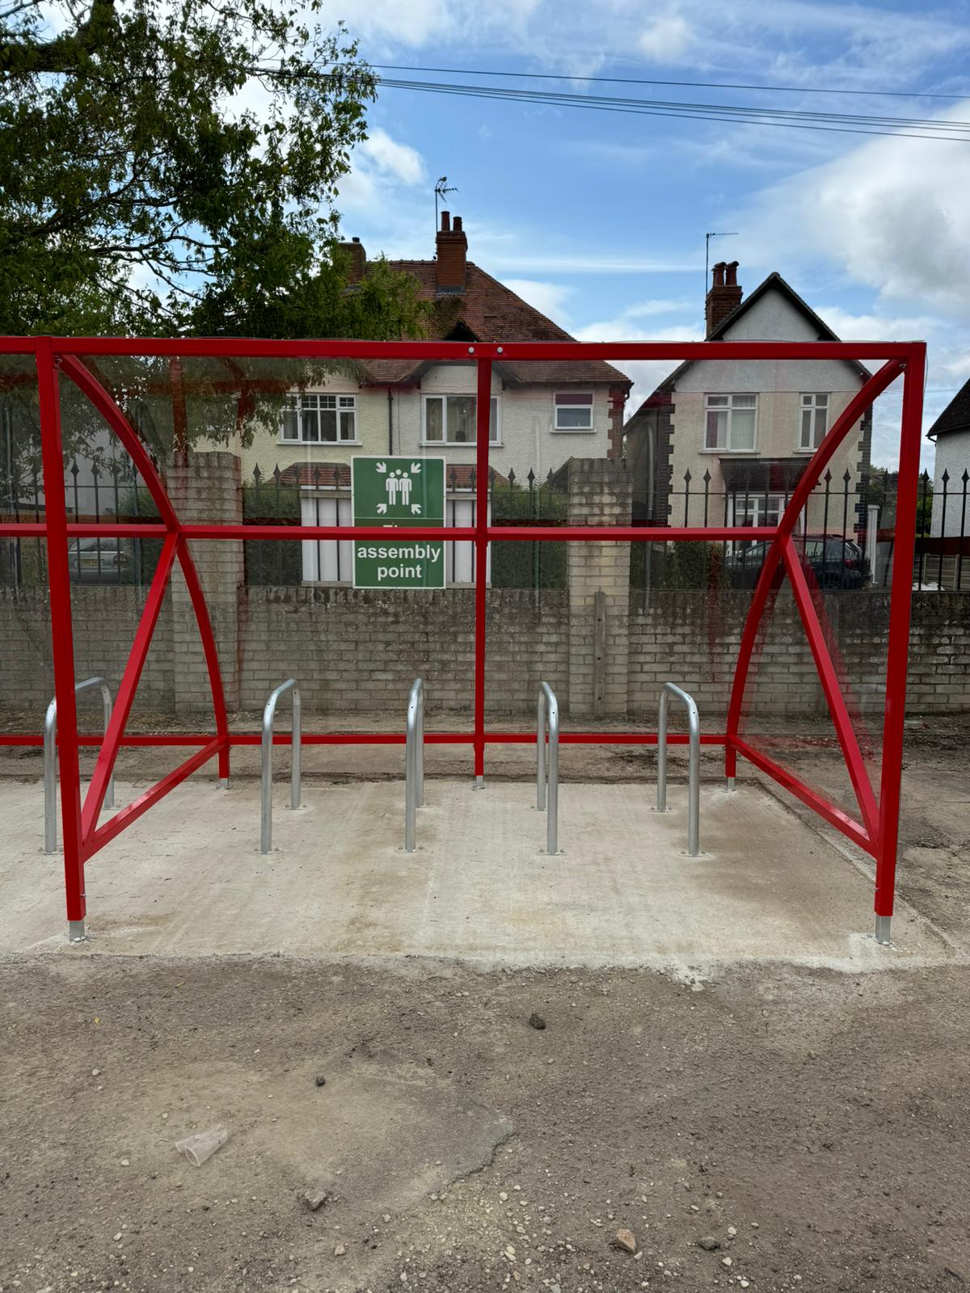
Cheltenham Town Football Club requested a well-designed, secure, and visually cohesive cycle parking solution to be installed at their stadium. With sustainability and accessibility becoming increasingly important for modern venues, the club wanted a solution that would encourage cycling while complementing the stadiums environment. The result was the installation of a robust and contemporary curved cycle shelter, purpose-built to deliver both functionality and durability.
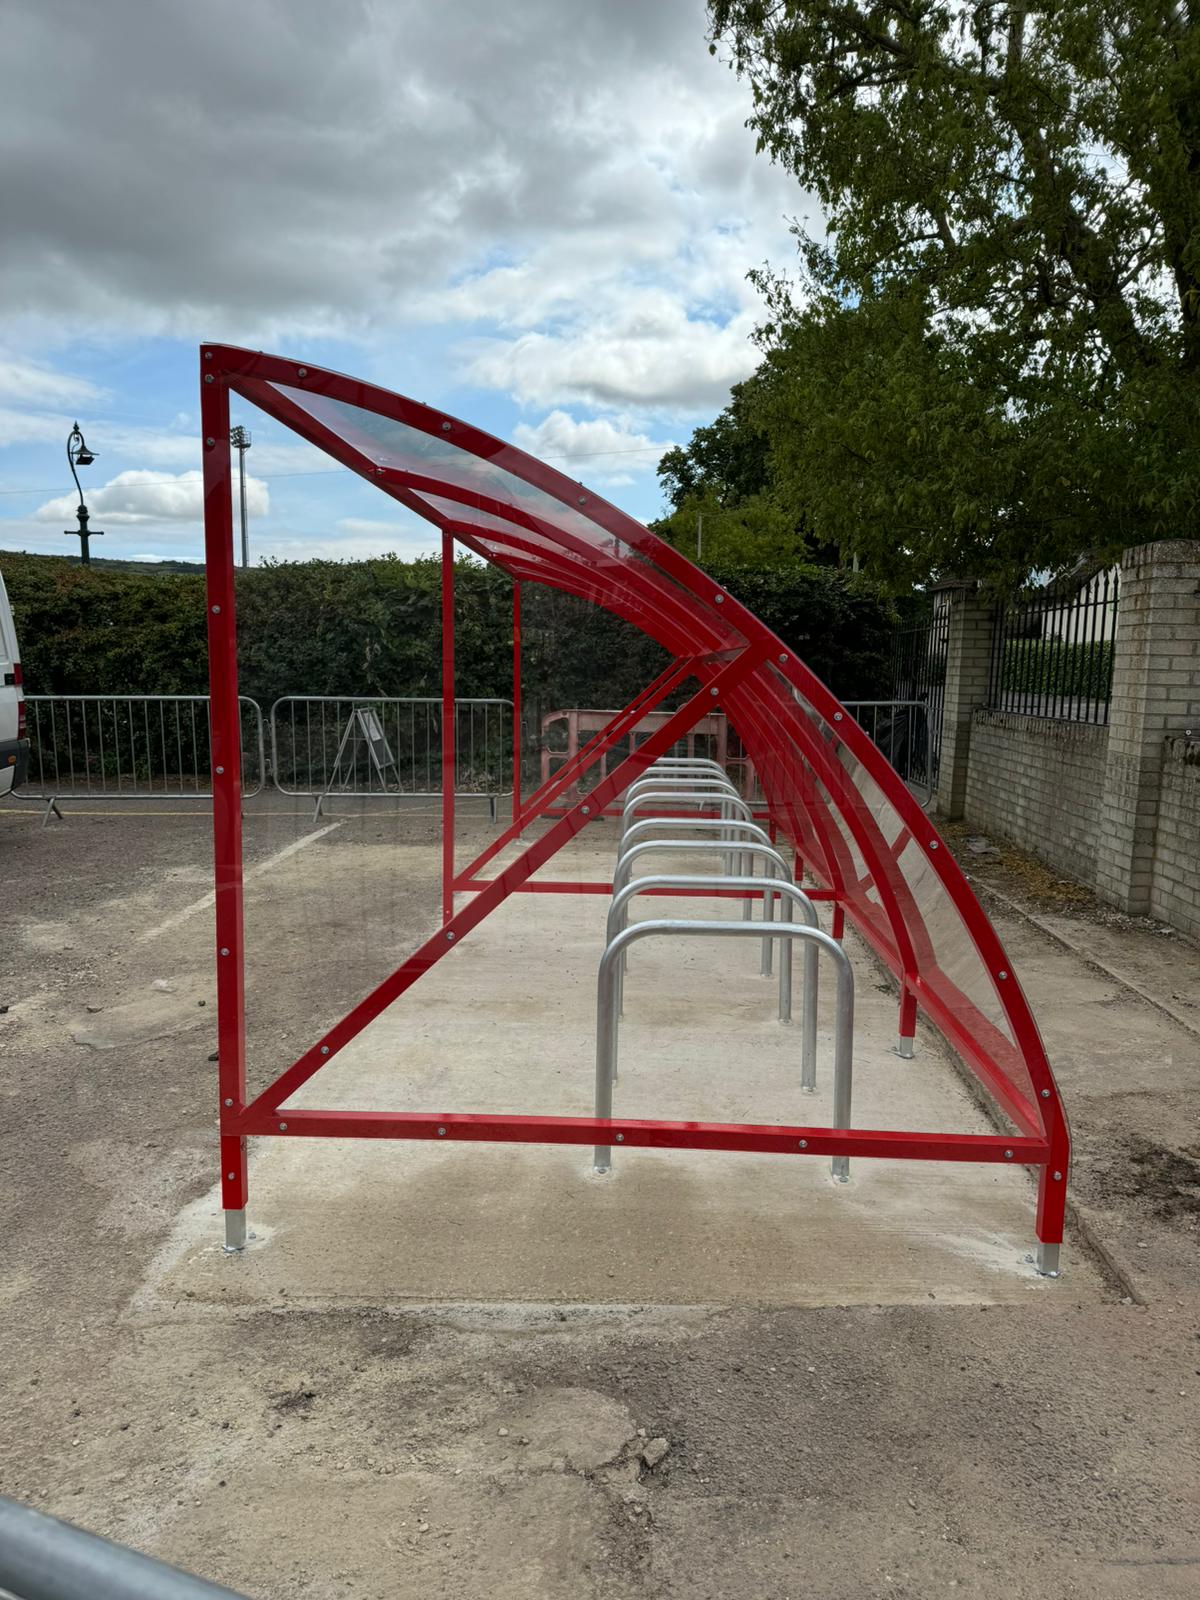
The project centred around the supply and installation of a 6000mm wide, 2100mm deep, and 2100mm Canal Curved Cycle Shelter, designed to maximise capacity within a compact footprint. Engineered with a galvanised and powder-coated steel frame, the structure offers long-term resilience against weathering and heavy use, which is an essential requirement for a busy public venue. The shelter integrates seamlessly with its surroundings while maintaining a clean, professional appearance helped from the powder coated finish colour matched to Cheltenham FC’s team colour.
A key feature of the design is its open-fronted access, allowing cyclists to move in and out with ease, particularly during peak times on match days or events. The rear and side elevations are clad in clear PETG panels, chosen for their strength, transparency, and resistance to impact. This not only provides effective protection from the elements but also maintains visibility and natural light, contributing to a safer and more welcoming user experience.
Internally, the shelter is equipped with 8 Sheffield Cycle Stands, installed at 750mm centres. This layout accommodates up to 16 bicycles, offering a practical and space-efficient parking solution. The Sheffield hoop design remains a trusted standard in cycle parking due to its simplicity, durability, and ability to support bikes securely at multiple points.
This project highlights the importance of combining thoughtful design with high-quality materials and professional installation. The finished cycle shelter not only enhances the stadium’s infrastructure but also supports sustainable travel initiatives by providing reliable and attractive cycle parking for visitors and staff alike.
Great job done from ordering, advice, delivery and construction. Two man crew worked solidly from 7 am to 1pm, refused all offers of coffee and got the bike shelter built despite high winds and rain. Also dismantled our old bike rack.
Excellent company to deal with, all queries and questions answered promptly. Very happy with the service. Very quick delivery from order, the cycle repair stands were well packed and protected and secured to the pallet for transport.
Peter and Joanne were excellent to deal with and hopefully will be dealing with them again to purchase more units.
We received this and it was exactly as described, arrived quickly and securely. The company were a pleasure to deal with and throughout our order made sure we were kept up to date regarding delivery times. An all round great service.

/tcs/uploads/categories/20260106-09-59-00_2452a0ee-5d2f-4f0a-ad18-1d653e48926a.jpg)
/tcs/uploads/categories/20260106-09-24-54_fa149ae6-6b92-41a2-8c58-6872c3f98f46.jpg)
/tcs/uploads/categories/20260420-14-42-55_6x4-pent-2.jpeg)
/tcs/uploads/categories/cycle-storage-cycle-lockers.jpeg)
/tcs/uploads/categories/20260420-14-39-09_parkis-5.jpg)
/tcs/uploads/categories/20260106-09-51-52_img-1458.jpg)
/tcs/uploads/categories/cycle-storage-bike-pump-repair-stands.jpeg)
/tcs/uploads/categories/20260420-14-44-33_whatsapp-image-2026-02-24-at-131821-4.jpeg)